Skip main navigation
Sold for $505,000
  • $505,000

    1513 Fountain Glen Dr, Bel Air, MD 21015

    4beds
    1,870sqft
    Single Family Residence
    Built in 1988
    9,191 Square Feet Lot
    $519,700 Zestimate®
    $270/sqft
    $2,537 Estimated rent

    Home value

    $519,700

    $478,000 - $566,000

    $2,537/mo

    Zestimate® history
    Loading
    Loading...

    Owner options

    List your home for rent

    $2,537/mo

    Rent Zestimate®

    Find your next renter with Zillow Rental Manager. Plus, with online applications, you can quickly screen prospective tenants – for free.

    Learn more

    $2,537/mo

    Rent Zestimate®

    Refinance and save

    $3,116/mo

    Est. payment

    Refinancing to a lower rate could help reduce your monthly payments and save thousands over the life of the loan.

    See today's rates

    $3,116/mo

    Est. payment

    Explore your selling options

    Work with a Zillow partner agent

    Leverage their expertise and Zillow's premium Showcase listings to get your home seen by more buyers.

    Get started

    List with your own agent

    Get your home in front of millions of buyers by listing it on Zillow.

    Learn how to do it

    Sell it yourself

    Take full control of how buyers see your home on Zillow by listing For Sale by Owner (FSBO).

    List your home

    What's special

    Fully renovated kitchenAttached garageFront hallwayRear deckPowder roomNatural lightAmple space
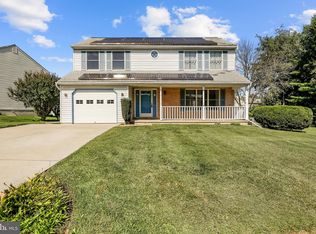
    Welcome to 1513 Fountain Glen Drive, 4 bedroom, 2.5 bath colonial on a quiet street in the sought after neighborhood of Fountain Glen. A charming front porch, perfect for morning coffee or afternoon tea, welcomes you . Foyer and front hallway feature new flooring and just beyond the foyer, is a fully renovated kitchen featuring new quartz countertops, new cabinetry, addition of a pantry cabinet, and an island with seating. Family room off the kitchen offers access to your rear deck, which overlooks a lush and fully fenced backyard for summer cookouts and entertaining. The main level is complete with front living room that's filled with natural light, spacious dining room, powder room, and access to attached garage. Upstairs, you'll find your primary bedroom with ensuite, three generously sized secondary bedrooms, and a newly updated full hall bath. Lower level is unfinished, with ample space to create your heart's desire. Welcome home to Fountain Glen. New HVAC installed in 2020, New Water Heater installed in 2021, and Complete Kitchen Remodel in 2021

    Zillow last checked:

    Listing updated:

    Listed by:

    Rachel Reinke 410-409-4880,

    Cummings & Co. Realtors

    Bought with:

    Christine Daffron, RSR003547

    Cummings & Co. Realtors

    Source: Bright MLS,MLS#: MDHR2031134MLS Logo

    Facts & features

    Interior

    Bedrooms & bathrooms
    • Bedrooms: 4
    • Bathrooms: 3
    • Full bathrooms: 2
    • 1/2 bathrooms: 1
    • Main level bathrooms: 1
    Rooms
    • Room types: Living Room, Dining Room, Primary Bedroom, Bedroom 2, Bedroom 3, Bedroom 4, Kitchen, Family Room, Storage Room, Primary Bathroom, Full Bath, Half Bath
    Basement
    • Area: 1026
    Heating
    • Forced Air, Natural Gas
    Cooling
    • Central Air, Ceiling Fan(s), Electric
    Appliances
    • Included: Microwave, Dishwasher, Ice Maker, Oven, Oven/Range - Gas, Refrigerator, Stainless Steel Appliance(s), Water Heater, Exhaust Fan, Disposal, Cooktop, Electric Water Heater
    • Laundry: Lower Level
    Features
    • Breakfast Area, Ceiling Fan(s), Family Room Off Kitchen, Formal/Separate Dining Room, Eat-in Kitchen, Primary Bath(s), Dry Wall
    • Flooring: Carpet, Ceramic Tile, Concrete, Vinyl
    • Doors: Six Panel, Sliding Glass, Storm Door(s)
    • Windows: Double Pane Windows, Screens, Vinyl Clad, Storm Window(s)
    • Basement: Connecting Stairway,Partial,Improved,Interior Entry,Sump Pump,Unfinished,Windows
    • Has fireplace: No
    Interior area
    • Total structure area: 2,896
    • Total interior livable area: 1,870 sqft
    • Finished area above ground: 1,870
    • Finished area below ground: 0

    Property

    Parking
    • Total spaces: 3
    • Parking features: Garage Door Opener, Garage Faces Front, Driveway, Attached
    • Attached garage spaces: 1
    • Uncovered spaces: 2
    Accessibility
    • Accessibility features: None
    Features
    • Levels: Three
    • Stories: 3
    • Patio & porch: Deck, Porch
    • Exterior features: Sidewalks
    • Pool features: None
    • Fencing: Back Yard,Full
    • Has view: Yes
    • View description: Garden
    Lot
    • Size: 9,191 Square Feet
    • Features: Landscaped, Front Yard, Rear Yard, SideYard(s)
    Details
    • Additional structures: Above Grade, Below Grade
    • Parcel number: 1303211428
    • Zoning: R2
    • Special conditions: Standard

    Construction

    Type & style
    • Home type: SingleFamily
    • Architectural style: Colonial
    • Property subtype: Single Family Residence
    Materials
    • Brick, Vinyl Siding
    • Foundation: Slab
    • Roof: Asphalt
    Condition
    • New construction: No
    • Year built: 1988

    Utilities & green energy

    • Sewer: Public Sewer
    • Water: Public

    Community & HOA

    Community
    • Subdivision: Fountain Glen
    HOA
    • Has HOA: Yes
    • Amenities included: Tot Lots/Playground, Common Grounds
    • Services included: Common Area Maintenance
    • HOA fee: $24 monthly
    • HOA name: FOUNTAIN GLEN HOA
    Location
    • Region: Bel Air

    Financial & listing details

    • Price per square foot: $270/sqft
    • Tax assessed value: $358,633
    • Annual tax amount: $3,909
    • Date on market: 5/2/2024
    • Listing agreement: Exclusive Right To Sell
    • Ownership: Fee Simple

    Price history

    DateEventPrice
    2/26/2025Sold$505,000$270/sqft
    Source: Public Record Report a problem
    6/24/2024Sold$505,000+4.1%$270/sqft
    Source: Bright MLS #MDHR2031134 Report a problem
    5/7/2024Pending sale$485,000$259/sqft
    Source: Bright MLS #MDHR2031134 Report a problem
    5/2/2024Listed for sale$485,000+10.9%$259/sqft
    Source: Bright MLS #MDHR2031134 Report a problem
    12/20/2021Sold$437,500+3.2%$234/sqft
    Source: Bright MLS #MDHR2005460 Report a problem
    11/22/2021Pending sale$424,000$227/sqft
    Source: Bright MLS #MDHR2005460 Report a problem
    11/22/2021Listing removed$424,000$227/sqft
    Source: Bright MLS #MDHR2005460 Report a problem
    11/18/2021Listed for sale$424,000+16.2%$227/sqft
    Source: Bright MLS #MDHR2005460 Report a problem
    8/9/2019Sold$365,000+1.4%$195/sqft
    Source: Public Record Report a problem
    6/24/2019Pending sale$360,000$193/sqft
    Source: Cummings & Co. Realtors #MDHR234962 Report a problem
    6/20/2019Listed for sale$360,000+24.8%$193/sqft
    Source: Cummings & Co. Realtors #MDHR234962 Report a problem
    12/5/2012Sold$288,500-1.5%$154/sqft
    Source: Public Record Report a problem
    9/25/2012Listed for sale$292,900+50.3%$157/sqft
    Source: Re/Max Components #HR7933144 Report a problem
    12/21/2001Sold$194,900+25.7%$104/sqft
    Source: Public Record Report a problem
    1/12/1999Sold$155,000$83/sqft
    Source: Public Record Report a problem

    Public tax history

    YearProperty taxesTax assessment
    2025$4,457 +6.5%$408,900 +6.5%
    2024$4,183 +7%$383,767 +7%
    2023$3,909 +7.5%$358,633 +7.5%
    2022$3,635 -0.5%$333,500 +3.9%
    2021$3,654 +2.8%$320,833 +4.1%
    2020$3,556 +4.3%$308,167 +4.3%
    2019$3,410 +2.7%$295,500 +2.7%
    2018$3,319 -2.7%$287,600 -2.7%
    2017$3,410 $295,500 +8.7%
    2016-- $271,800 +2.2%
    2015-- $265,900 +2.3%
    2014$2,976 $260,000 +2.3%
    2013-- $254,100
    2012-- $254,100
    2011-- $254,100 -20.9%
    2010-- $321,320 +8.9%
    2009-- $295,082 +9.8%
    2008-- $268,846 +10.8%
    2007-- $242,610 +11.6%
    2006-- $217,306 +13.2%
    2005-- $192,003 +15.2%
    2004-- $166,700 +3.6%
    2003-- $160,866 +3.8%
    2002-- $155,033 +3.9%
    2001-- $149,200
    Find assessor info on the county website

    Neighborhood: 21015

    Nearby schools

    GreatSchools rating
    Schools provided by the listing agent
    • District: Harford County Public Schools

    Source: Bright MLS. This data may not be complete. We recommend contacting the local school district to confirm school assignments for this home.

    Get a cash offer in 3 minutes
    Find out how much your home could sell for in as little as 3 minutes with a no-obligation cash offer.
    Estimated market value
    $519,700
    Get a cash offer in 3 minutes
    Find out how much your home could sell for in as little as 3 minutes with a no-obligation cash offer.
    Estimated market value
    $519,700