Skip main navigation
Sold for $2,495,000
  • $2,495,000

    1513 Front Street, Beaufort, NC 28516

    4beds
    3,110sqft
    Single Family Residence
    Built in 2017
    9,147 Square Feet Lot
    $2,495,900 Zestimate®
    $802/sqft
    $4,687 Estimated rent

    Home value

    $2,495,900

    $2.37M - $2.65M

    $4,687/mo

    Zestimate® history
    Loading
    Loading...

    Owner options

    List your home for rent

    $4,687/mo

    Rent Zestimate®

    Find your next renter with Zillow Rental Manager. Plus, with online applications, you can quickly screen prospective tenants – for free.

    Learn more

    $4,687/mo

    Rent Zestimate®

    Refinance and save

    $14,184/mo

    Est. payment

    Refinancing to a lower rate could help reduce your monthly payments and save thousands over the life of the loan.

    See today's rates

    $14,184/mo

    Est. payment

    Explore your selling options

    Work with a Zillow partner agent

    Leverage their expertise and Zillow's premium Showcase listings to get your home seen by more buyers.

    Get started

    List with your own agent

    Get your home in front of millions of buyers by listing it on Zillow.

    Learn how to do it

    Sell it yourself

    Take full control of how buyers see your home on Zillow by listing For Sale by Owner (FSBO).

    List your home

    What's special

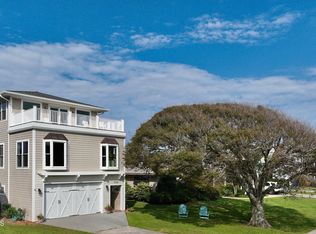
    Opportunities to own newer construction along this coveted stretch are exceptionally limited, making this a truly rare chance to secure a premier position in the heart of coastal Beaufort! Built in 2017 by Mark Hannula Construction, this 4-bedroom, 3-bath residence spans 3,110 square feet and masterfully blends timeless architectural character with modern design and livability. Impeccably maintained and professionally curated, the home is offered partially furnished (with exclusions), delivering a refined, move-in ready experience. Inside, 5'' hardwood floors run throughout the main living and bedroom areas, setting the tone for warm, elevated interiors. The living room features custom built-ins and a gas fireplace, flowing effortlessly into a beautifully appointed eat-in kitchen with a Monogram gas range with griddle, Advantium built-in microwave, custom hood, and expansive pantry. Since 2024, the property has undergone an extensive series of enhancements, including fresh paint, cedar shutters, designer lighting, custom window treatments, wallpaper, furnishings, and more - reflecting a home that has been meticulously care for and beautifully updated. The home's thoughtfully designed floor plan offers both functionality and privacy. The main level is centered around light-filled living and entertaining spaces, complemented by a guest bedroom and full bath, making it ideal for visitors or flexible use. Upstairs, the private primary suite serves as a true retreat, complete with an oversized walk-in closet and recent updates including new lighting, mirrors, and plantation shutters. Additional guest bedrooms provide comfortable separation and flexible living options. Two expansive porches at the rear, along with a welcoming front porch, create ideal settings for morning coffee, evening gatherings, and quiet moments of relaxation. Outdoor living is equally inviting, with curated landscaping, raised garden beds, irrigation system, private fencing, and a fire pit area that extends the home's entertaining potential. A detached two-car garage includes a newer mini-split HVAC system and added storage for bikes and paddleboards, while a 2015 golf cart and propane-connected grill enhance the ease of everyday coastal living. Located just moments from the Beaufort waterfront, boutique shopping, dining, and boating access--and within easy reach of destinations like Shackleford Banks--this home offers an unparalleled lifestyle in one of North Carolina's most desirable coastal communities. Schedule your showing today!

    Zillow last checked:

    Listing updated:

    Listed by:

    Carolyn H Blackmon 252-515-4831,

    Bluewater Real Estate - EI

    Bought with:

    Bailey Basnight Real Estate, 281517

    Coldwell Banker Sea Coast AB

    Source: Hive MLS,MLS#: 100566483MLS LogoOriginating MLS: Carteret County Association of Realtors

    Facts & features

    Interior

    Bedrooms & bathrooms
    • Bedrooms: 4
    • Bathrooms: 3
    • Full bathrooms: 3
    Rooms
    • Room types: Office, Bedroom 1, Dining Room, Family Room, Laundry, Master Bedroom, Bedroom 3, Bedroom 4
    Primary bedroom
    • Description: Fabulous ensuite with private screened porch.
    • Level: Second
    Bedroom 1
    • Description: With adjoining bath
    • Level: Main
    Bedroom 3
    • Description: Views of Taylor's Creek
    • Level: Second
    Bedroom 4
    • Description: Views of Taylor's Creek
    • Level: Second
    Dining room
    • Description: New coastal wallpaper was installed in 2024.
    • Level: Main
    Family room
    • Description: Fireplace with gas logs and access to screened porch.
    • Level: Main
    Kitchen
    • Description: Spacious center island, sleek countertops and modern appliances.
    • Level: Main
    Laundry
    • Description: Washer and dryer and icemaker convey.
    • Level: Main
    Office
    • Description: Pefect as a game room or office
    • Level: Main
    Heating
    • Heat Pump, Electric
    Cooling
    • Central Air, Heat Pump
    Appliances
    • Included: Built-In Microwave, Washer, Refrigerator, Dryer, Disposal, Dishwasher, Gas Range
    • Laundry: Dryer Hookup, Washer Hookup, Laundry Room
    Features
    • Walk-in Closet(s), Entrance Foyer, Solid Surface, Bookcases, Kitchen Island, Ceiling Fan(s), Pantry, Walk-in Shower, Blinds/Shades, Dry Bar, Eat-in Kitchen, Gas Log, Walk-In Closet(s)
    • Flooring: Tile, Wood
    • Windows: Thermal Windows
    • Basement: None
    • Has fireplace: Yes
    • Fireplace features: Gas Log
    Interior area
    • Total structure area: 3,110
    • Total interior livable area: 3,110 sqft

    Property

    Parking
    • Total spaces: 2
    • Parking features: Garage Faces Front, Golf Cart Parking, On Street, Gravel, Garage
    • Garage spaces: 2
    • Has uncovered spaces: Yes
    Features
    • Levels: Two
    • Patio & porch: Covered, Deck, Patio, Screened, Front Porch, Rear Porch
    • Exterior features: Outdoor Grill
    • Pool features: None
    • Fencing: Back Yard
    • Has view: Yes
    • View description: Creek/Stream, Water
    • Has water view: Yes
    • Water view: Creek/Stream,Water
    • Waterfront features: Second Row
    • Frontage type: See Remarks
    Lot
    • Size: 9,147 Square Feet
    • Dimensions: 50 x 185 x 50 x 185
    • Features: Level, Second Row
    Details
    • Parcel number: 730507682831000
    • Zoning: rs5
    • Special conditions: Standard

    Construction

    Type & style
    • Home type: SingleFamily
    • Property subtype: Single Family Residence
    Materials
    • Fiber Cement, Wood Frame
    • Foundation: Block, Crawl Space
    • Roof: Metal,Shingle,Composition
    Condition
    • New construction: No
    • Year built: 2017

    Utilities & green energy

    • Sewer: Public Sewer
    • Water: Public
    • Utilities for property: Sewer Available, Water Available

    Community & HOA

    Community
    • Subdivision: Not In Subdivision
    HOA
    • Has HOA: No
    Location
    • Region: Beaufort

    Financial & listing details

    • Price per square foot: $802/sqft
    • Tax assessed value: $1,697,558
    • Annual tax amount: $9,637
    • Date on market: 4/11/2026
    • Cumulative days on market: 3 days
    • Listing agreement: Exclusive Right To Sell
    • Listing terms: Cash,Conventional,VA Loan
    • Road surface type: Paved

    Price history

    DateEventPrice
    5/14/2026Sold$2,495,000$802/sqft
    Source: Hive MLS #100566483 Report a problem
    4/13/2026Contingent$2,495,000$802/sqft
    Source: Hive MLS #100566483 Report a problem
    4/11/2026Listed for sale$2,495,000+27.9%$802/sqft
    Source: Hive MLS #100566483 Report a problem
    2/15/2024Sold$1,950,000$627/sqft
    Source: Hive MLS #100423794 Report a problem
    1/27/2024Pending sale$1,950,000$627/sqft
    Source: Hive MLS #100423794 Report a problem
    1/24/2024Listed for sale$1,950,000+11.4%$627/sqft
    Source: Hive MLS #100423794 Report a problem
    10/20/2022Sold$1,750,000-4.1%$563/sqft
    Source: Public Record Report a problem
    8/31/2022Pending sale$1,825,000$587/sqft
    Source: Hive MLS #100341954 Report a problem
    8/4/2022Listed for sale$1,825,000+604.6%$587/sqft
    Source: Hive MLS #100341954 Report a problem
    9/4/2015Sold$259,000-9.1%$83/sqft
    Source: Public Record Report a problem
    9/4/2013Sold$285,000+29%$92/sqft
    Source: Public Record Report a problem
    5/11/2012Sold$221,000$71/sqft
    Source: Public Record Report a problem

    Public tax history

    YearProperty taxesTax assessment
    2024$5,851 +1.7%$661,975
    2023$5,756 +1.2%$661,975
    2022$5,690 $661,975 +3.4%
    2021$5,690 $640,382 -3.3%
    2020$5,690 +10.4%$661,975 +7.9%
    2019$5,155 $613,495
    2017$5,155 +143.6%$613,495 +111.3%
    2016$2,117 $290,319
    2015$2,117 +1.4%$290,319 +6.8%
    2014$2,088 $271,740
    Find assessor info on the county website

    Neighborhood: 28516

    Nearby schools

    GreatSchools rating
    Schools provided by the listing agent
    • Elementary: Beaufort
    • Middle: Beaufort
    • High: East Carteret

    Source: Hive MLS. This data may not be complete. We recommend contacting the local school district to confirm school assignments for this home.

    Get a cash offer in 3 minutes
    Find out how much your home could sell for in as little as 3 minutes with a no-obligation cash offer.
    Estimated market value
    $2,495,900
    Get a cash offer in 3 minutes
    Find out how much your home could sell for in as little as 3 minutes with a no-obligation cash offer.
    Estimated market value
    $2,495,900