Skip main navigation
Off market
  • $499,700

    1513 Glen Eden Ln, Evansville, IN 47715

    4beds
    2,503sqft
    SingleFamily
    Built in 2008
    6,098 Square Feet Lot
    $499,700 Zestimate®
    $200/sqft
    $2,410 Estimated rent

    Home value

    $499,700

    $475,000 - $525,000

    $2,410/mo

    Zestimate® history
    Loading
    Loading...

    Owner options

    List your home for rent

    $2,410/mo

    Rent Zestimate®

    Find your next renter with Zillow Rental Manager. Plus, with online applications, you can quickly screen prospective tenants – for free.

    Learn more

    $2,410/mo

    Rent Zestimate®

    Refinance and save

    $3,054/mo

    Est. payment

    Refinancing to a lower rate could help reduce your monthly payments and save thousands over the life of the loan.

    See today's rates

    $3,054/mo

    Est. payment

    Explore your selling options

    Work with a Zillow partner agent

    Leverage their expertise and Zillow's premium Showcase listings to get your home seen by more buyers.

    Get started

    List with your own agent

    Get your home in front of millions of buyers by listing it on Zillow.

    Learn how to do it

    Sell it yourself

    Take full control of how buyers see your home on Zillow by listing For Sale by Owner (FSBO).

    List your home

    What's special

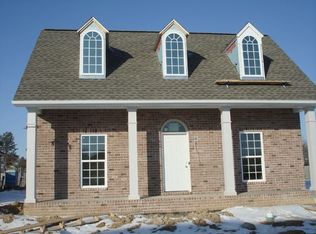
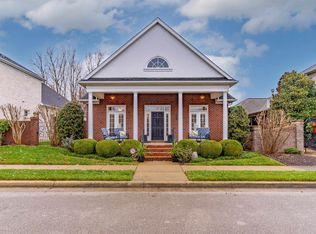
    Welcome to this distinctively designed two story home in elegant Sutherland Subdivision. This open concept layout is perfectly sized and includes private spaces. Enjoy classic and timeless finishes throughout including white granite and dark wood, plus all the expected and preferred amenities are found here including a gourmet kitchen with stainless steel appliances, an office with French doors, a main floor owner s suite, 3 guest bedrooms and two full guest baths, a modern stainless linear/sleek built-in gas fireplace, and a custom metal staircase railing. Professionally and beautifully landscaped including 2 Bloodgood Japanese Maples with vibrant foliage, Magnolia, Boxwoods, and a specimen Pine. A covered porch in the private courtyard is ideal for enjoying the outdoors, complete with a relaxing water fountain and a stone path that leads through the garden. Sutherland is the only place in town where the homes reflect the styles seen in Charleston, South Carolina and Savannah, Georgia! All Sutherland homes have cozy courtyards large enough to provide privacy, but small enough to require minimal maintenance. The homes are laid out along a series of lanes lit by period-style, glass-globed streetlamps, plus this is one of the few neighborhoods where garages, driveways, mailboxes, trash cans and utilities are tucked out of view behind the houses. Association dues provide the common area lawncare and landscaping, fence maintenance, streetlamp care, and snow removal to keep this neighborhood in top shape.

    This property is not currently displayed as for sale or rent on Zillow. This may be different from what's on other websites or public sources.

    Facts & features

    Interior

    Bedrooms & bathrooms
    • Bedrooms: 4
    • Bathrooms: 3
    • Full bathrooms: 3
    Heating
    • Other, Other
    Cooling
    • Central
    Appliances
    • Included: Dryer, Microwave, Refrigerator, Washer
    Features
    • Flooring: Tile, Hardwood
    • Basement: None
    • Has fireplace: Yes
    Interior area
    • Total interior livable area: 2,503 sqft

    Property

    Parking
    • Total spaces: 2
    • Parking features: Garage - Attached
    Lot
    • Size: 6,098 Square Feet
    Details
    • Parcel number: 820636015152012027

    Construction

    Type & style
    • Home type: SingleFamily
    Materials
    • brick
    • Foundation: Crawl/Raised
    • Roof: Asphalt
    Condition
    • Year built: 2008

    Community & HOA

    Location
    • Region: Evansville

    Financial & listing details

    • Price per square foot: $200/sqft
    • Tax assessed value: $452,200
    • Annual tax amount: $4,553

    Price history

    DateEventPrice
    5/8/2022Pending sale$449,000
    Source: IRMLS #202213608 Report a problem
    5/6/2022Listed for sale$449,000
    Source: IRMLS #202213608 Report a problem

    Public tax history

    YearProperty taxesTax assessment
    2025$4,553 -6.2%$452,200 +8%
    2024$4,856 -2.5%$418,700 -5.8%
    2023$4,979 +9.1%$444,700 -1.1%
    2022$4,565 +16.5%$449,600 +11.1%
    2021$3,918 -0.3%$404,500 +13.3%
    2020$3,929 -29.4%$356,900 -0.9%
    2019$5,566 +55%$360,300 +9.7%
    2018$3,590 -1.4%$328,300 +0.7%
    2017$3,640 $326,100 -1.2%
    2016$3,640 +2.2%$329,900 +2.8%
    2014$3,561 +1.1%$321,000 -9%
    2013$3,522 -4.8%$352,900 +1.3%
    2012$3,699 +5.9%$348,400 +1.7%
    2011$3,492 +0.6%$342,700
    2010$3,470 +48.5%$342,700 +46.6%
    2009$2,337 $233,700 +58325%
    2008-- $400
    Find assessor info on the county website

    Neighborhood: 47715

    Nearby schools

    GreatSchools rating
    Schools provided by the listing agent
    • Elementary: Hebron Elementary School
    • Middle: Plaza Park
    • High: William Henry Harrison
    • District: Evansville-Vanderburgh School Co

    Source: The MLS. This data may not be complete. We recommend contacting the local school district to confirm school assignments for this home.

    Sell for more on Zillow
    Get a Zillow Showcase℠ listing at no additional cost and you could sell for .
    $499,700
    2% more
    +$9,994
    With Zillow Showcase(estimated)
    $509,694
    Sell for more on Zillow
    Get a Zillow Showcase℠ listing at no additional cost and you could sell for .
    $499,700
    2% more
    +$9,994
    With Zillow Showcase(estimated)
    $509,694