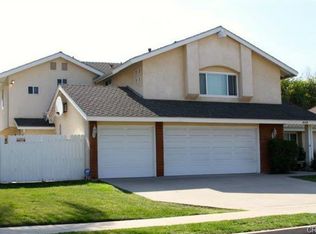
Welcome to 1513 Glenn Circle — a stunning two-story home on a quiet cul-de-sac in Placentia, "The All-American City."
Exceptional curb appeal opens to a dramatic foyer with soaring vaulted ceilings, rich hardwood floors, and an elegant wrought iron staircase. The formal living and dining rooms are flooded with natural light through a striking arched window and plantation shutters. The kitchen features rich wood cabinetry, granite countertops, stainless steel appliances, and a gas range — opening seamlessly into the family room with a cozy fireplace and direct backyard access.
Upstairs, the primary suite offers a ceiling fan and an en-suite bath with dual vanity and a tiled walk-in shower. Secondary bedrooms are generously sized, one with French doors, all with ceiling fans and mirrored closets.
The HUGE park-like backyard is a true entertainer's dream — a covered pergola with mounted TV, multiple seating and dining areas, lush lawn with stepping stone path, a full basketball court, and an adorable playhouse the kids will love.
This home has been thoughtfully upgraded throughout: brand new carpet in all bedrooms, fresh interior and exterior paint, dual-pane windows, puck lighting, updated electrical panel, new water shutoff valve, and Roof Max treatment for long-term peace of mind.
Located in the award-winning Placentia-Yorba Linda Unified School District with easy freeway access, shopping, and dining nearby. NO Mello-Roos and NO HOA — this one truly checks every box!
Sold for $1,224,000
Street View
Listed by: eXp Realty of Southern California, Inc • Kathi Jesse • Contact: 949-439-4731
Bought with: ML Realty & Mortgage
$1,224,000
1513 Glenn Cir, Placentia, CA 92870
4beds
1,951sqft
Single Family Residence
Built in 1975
8,100 Square Feet Lot
$1,226,400 Zestimate®
$627/sqft
$5,158 Estimated rent
Home value
$1,226,400
$1.14M - $1.32M
$5,158/mo
Zestimate® history
Owner options
List your home for rent
$5,158/mo
Rent Zestimate®
Find your next renter with Zillow Rental Manager. Plus, with online applications, you can quickly screen prospective tenants – for free.
$5,158/mo
Rent Zestimate®
Refinance and save
$7,743/mo
Est. payment
Refinancing to a lower rate could help reduce your monthly payments and save thousands over the life of the loan.
$7,743/mo
Est. payment
Explore your selling options
Work with a Zillow partner agent
Leverage their expertise and Zillow's premium Showcase listings to get your home seen by more buyers.
Get startedList with your own agent
Get your home in front of millions of buyers by listing it on Zillow.
Learn how to do itSell it yourself
Take full control of how buyers see your home on Zillow by listing For Sale by Owner (FSBO).
List your homeWhat's special
Full basketball courtHuge park-like backyardDirect backyard accessQuiet cul-de-sacElegant wrought iron staircaseAdorable playhouseStainless steel appliances
Zillow last checked:
Listing updated:
Listed by:
Kathi Jesse DRE #01140971 949-439-4731,
eXp Realty of Southern California, Inc,
Alex Rubio DRE #02036678 949-828-6821,
eXp Realty of Southern California, Inc
Bought with:
Mimi Le, DRE #01397882
ML Realty & Mortgage
Source: CRMLS,MLS#: OC26068413 Originating MLS: California Regional MLS
Originating MLS: California Regional MLSFacts & features
Interior
Bedrooms & bathrooms
- Bedrooms: 4
- Bathrooms: 3
- Full bathrooms: 2
- 1/2 bathrooms: 1
- Main level bathrooms: 1
Rooms
- Room types: Bedroom, Den, Entry/Foyer, Family Room, Foyer, Kitchen, Laundry, Living Room, Primary Bathroom, Primary Bedroom, Office, Pantry, Dining Room
Bedroom
- Features: All Bedrooms Up
Kitchen
- Features: Granite Counters, Kitchen/Family Room Combo, Stone Counters, Remodeled, Updated Kitchen
Pantry
- Features: Walk-In Pantry
Heating
- Central, Fireplace(s)
Cooling
- Central Air
Appliances
- Laundry: In Garage
Features
- Separate/Formal Dining Room, All Bedrooms Up, Entrance Foyer, Primary Suite, Walk-In Pantry
- Flooring: Carpet, Tile, Wood
- Has fireplace: Yes
- Fireplace features: Living Room
- Common walls with other units/homes: No Common Walls
Interior area
- Total interior livable area: 1,951 sqft
Property
Parking
- Total spaces: 2
- Parking features: Garage, Pull-through, RV Access/Parking
- Attached garage spaces: 2
Features
- Levels: Two
- Stories: 2
- Entry location: 1
- Patio & porch: Covered, Stone
- Pool features: None
- Spa features: None
- Has view: Yes
- View description: Neighborhood
Lot
- Size: 8,100 Square Feet
- Features: 0-1 Unit/Acre, Cul-De-Sac, Landscaped
Details
- Parcel number: 33644326
- Special conditions: Standard
Construction
Type & style
- Home type: SingleFamily
- Property subtype: Single Family Residence
Condition
- New construction: No
- Year built: 1975
Utilities & green energy
- Sewer: Public Sewer
- Water: Public
Community & HOA
Community
- Features: Curbs, Storm Drain(s), Street Lights, Sidewalks
- Subdivision: Other
Location
- Region: Placentia
Financial & listing details
- Price per square foot: $627/sqft
- Tax assessed value: $1,045,087
- Annual tax amount: $12,020
- Date on market: 4/3/2026
- Cumulative days on market: 25 days
- Listing terms: Cash,Cash to New Loan,Submit
Price history
| Date | Event | Price |
|---|---|---|
| 5/18/2026 | Sold | $1,224,000-2.1%$627/sqft |
Source:  CRMLS #OC26068413 Report a problem CRMLS #OC26068413 Report a problem | ||
| 4/28/2026 | Contingent | $1,250,000$641/sqft |
Source: CRMLS #OC26068413 Report a problem | ||
| 4/24/2026 | Listed for sale | $1,250,000$641/sqft |
Source: eXp Realty #OC26068413 Report a problem | ||
| 4/16/2026 | Contingent | $1,250,000$641/sqft |
Source: CRMLS #OC26068413 Report a problem | ||
| 4/3/2026 | Listed for sale | $1,250,000+29.5%$641/sqft |
Source: CRMLS #OC26068413 Report a problem | ||
| 5/24/2021 | Sold | $965,500+136.9%$495/sqft |
Source: Public Record Report a problem | ||
| 9/16/2002 | Sold | $407,500+85.6%$209/sqft |
Source: Public Record Report a problem | ||
| 12/13/1995 | Sold | $219,500-0.2%$113/sqft |
Source: Public Record Report a problem | ||
| 11/24/1993 | Sold | $220,000$113/sqft |
Source: Public Record Report a problem | ||
Public tax history
| Year | Property taxes | Tax assessment |
|---|---|---|
| 2025 | $12,020 +2.5% | $1,045,087 +2% |
| 2024 | $11,730 +1.9% | $1,024,596 +2% |
| 2023 | $11,511 +1.1% | $1,004,506 +2% |
| 2022 | $11,382 +72.4% | $984,810 +80.6% |
| 2021 | $6,601 -0.3% | $545,243 +1% |
| 2020 | $6,621 | $539,653 +2% |
| 2019 | $6,621 +4.1% | $529,072 +2% |
| 2018 | $6,358 +3% | $518,699 +2% |
| 2017 | $6,171 | $508,529 +2% |
| 2016 | $6,171 +2% | $498,558 +1.5% |
| 2015 | $6,048 +4.3% | $491,070 +2% |
| 2014 | $5,801 | $481,451 +0.5% |
| 2013 | -- | $479,276 +2% |
| 2012 | -- | $469,879 +2% |
| 2011 | -- | $460,666 +0.8% |
| 2010 | -- | $457,224 -0.2% |
| 2009 | -- | $458,311 +2% |
| 2008 | -- | $449,325 +2% |
| 2007 | -- | $440,515 +2% |
| 2006 | -- | $431,878 +2% |
| 2005 | -- | $423,410 +2% |
| 2004 | -- | $415,108 +1.9% |
| 2003 | -- | $407,500 +69.7% |
| 2002 | -- | $240,086 +2% |
| 2001 | $2,575 +2% | $235,379 +2% |
| 2000 | $2,524 | $230,764 |
Find assessor info on the county website
Neighborhood: 92870
Nearby homes
- $1,216,8003 bd3 ba2.2k sqft1512 Glenn Cir, Placentia, CA 92870Off Market

- $1,235,0004 bd2 ba2k sqft1507 Glenn Cir, Placentia, CA 92870Off Market
- $1,270,8004 bd3 ba2.1k sqft414 Armstrong Dr, Placentia, CA 92870Off Market
- $1,383,4005 bd3 ba3k sqft408 Armstrong Dr, Placentia, CA 92870Off Market
- $1,160,8004 bd2 ba1.9k sqft420 Armstrong Dr, Placentia, CA 92870Off Market
- $1,253,4005 bd3 ba2.3k sqft1506 Glenn Cir, Placentia, CA 92870Off Market
- $1,060,0003 bd2 ba1.5k sqft1501 Glenn Cir, Placentia, CA 92870Off Market
- $1,143,5004 bd2 ba2k sqft402 Armstrong Dr, Placentia, CA 92870Off Market
Nearby schools
GreatSchools rating
- 10/10Sierra Vista Elementary SchoolGrades: K-6Distance: 0.3 mi
- 9/10Col. J. K. Tuffree Middle SchoolGrades: 7-8Distance: 0.7 mi
- 9/10El Dorado High SchoolGrades: 9-12Distance: 0.8 mi
Schools provided by the listing agent
- Elementary: Sierra Vista
- Middle: Tuffree
- High: Eldorado
Source: CRMLS. This data may not be complete. We recommend contacting the local school district to confirm school assignments for this home.
Get a cash offer in 3 minutes
Find out how much your home could sell for in as little as 3 minutes with a no-obligation cash offer.
Estimated market value
$1,226,400
Get a cash offer in 3 minutes
Find out how much your home could sell for in as little as 3 minutes with a no-obligation cash offer.
Estimated market value
$1,226,400
- California
- Orange County
- Placentia
- 92870
- 1513 Glenn Cir
Nearby cities
Nearby zip codes
Other Placentia Topics
