Skip main navigation
Off market
  • $1,178,000

    1513 Grove Ave, Richmond, VA 23220

    3beds
    2,933sqft
    SingleFamily
    Built in 1909
    2,827 Square Feet Lot
    $1,178,000 Zestimate®
    $402/sqft
    $3,844 Estimated rent

    Home value

    $1,178,000

    $1.08M - $1.28M

    $3,844/mo

    Zestimate® history
    Loading
    Loading...

    Owner options

    List your home for rent

    $3,844/mo

    Rent Zestimate®

    Find your next renter with Zillow Rental Manager. Plus, with online applications, you can quickly screen prospective tenants – for free.

    Learn more

    $3,844/mo

    Rent Zestimate®

    Refinance and save

    $7,390/mo

    Est. payment

    Refinancing to a lower rate could help reduce your monthly payments and save thousands over the life of the loan.

    See today's rates

    $7,390/mo

    Est. payment

    Explore your selling options

    Work with a Zillow partner agent

    Leverage their expertise and Zillow's premium Showcase listings to get your home seen by more buyers.

    Get started

    List with your own agent

    Get your home in front of millions of buyers by listing it on Zillow.

    Learn how to do it

    Sell it yourself

    Take full control of how buyers see your home on Zillow by listing For Sale by Owner (FSBO).

    List your home

    What's special

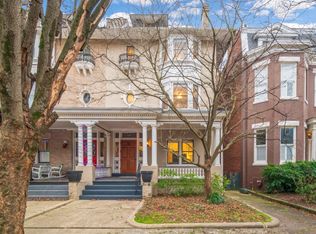
    Classic Fan District Home in wonderful condition; elegant and spotless. Spacious rooms have high ceilings, superb wooden mill work, beautiful pine floors, and are filled with light through lots of first floor windows. All plaster walls are in pristine condition and the ceilings have extra layer of sheet rock offering sound proof living. Five fire places featuring unique crafted mantles & artistic screens accentuate the home's charm. The large, renovated Kitchen is a Chef's delight (Viking, Wolfe, Bosch appliances) and includes bright Marvin thermal windows, Brazilian cherry floors, granite counters, custom cherry cabinets, and gas fireplace. A second floor Master Bedroom has a light spilling bay window front and a luxurious bath, and custom closet. Two other 2nd floor bedrooms are fresh and have spotless adjoining baths. Don't miss the Juliet balcony overlooking the rear court yard and deck. A bonus is the coveted & private rear parking spot within wrought iron gates. Love the new Trek deck, and brick 'n stone court yard. Full, clean basement has oodles of space (and includes a separate wine cellar). New Roof-2014. This is a Jewel in the Heart of the Fan! CLICK the PHOTO.

    This property is off market, which means it's not currently listed for sale or rent on Zillow. This may be different from what's available on other websites or public sources.

    Facts & features

    Interior

    Bedrooms & bathrooms
    • Bedrooms: 3
    • Bathrooms: 4
    • Full bathrooms: 3
    • 1/2 bathrooms: 1
    Heating
    • Other, Gas
    Cooling
    • Central
    Appliances
    • Included: Dishwasher, Dryer, Microwave, Refrigerator, Washer
    Features
    • Flooring: Tile, Hardwood
    • Basement: Finished
    • Has fireplace: Yes
    Interior area
    • Total interior livable area: 2,933 sqft

    Property

    Features
    • Exterior features: Brick
    Lot
    • Size: 2,827 Square Feet
    Details
    • Parcel number: W0000608008

    Construction

    Type & style
    • Home type: SingleFamily
    Materials
    • Wood
    • Roof: Slate
    Condition
    • Year built: 1909

    Community & HOA

    Location
    • Region: Richmond

    Financial & listing details

    • Price per square foot: $402/sqft
    • Tax assessed value: $919,000
    • Annual tax amount: $11,028

    Price history

    DateEventPrice
    6/1/2016Sold$690,000+3%$235/sqft
    Source: CVRMLS #1609878 Report a problem
    4/6/2016Listed for sale$670,000+12.1%$228/sqft
    Source: RE/MAX Commonwealth #1609878 Report a problem
    12/27/2012Sold$597,500-4.2%$204/sqft
    Source: CVRMLS #1222682 Report a problem
    9/29/2012Price change$624,000-3.9%$213/sqft
    Source: Joyner Fine Properties #1222682 Report a problem
    9/11/2012Listed for sale$649,000+363.6%$221/sqft
    Source: Joyner Fine Properties #1222682 Report a problem
    9/23/1999Sold$140,000$48/sqft
    Source: Public Record Report a problem

    Public tax history

    YearProperty taxesTax assessment
    2024$11,028 +1.5%$919,000 +1.5%
    2023$10,860 $905,000
    2022$10,860 +20%$905,000 +20%
    2021$9,048 +1.5%$754,000 +1.5%
    2020$8,916 +5.4%$743,000 +5.4%
    2019$8,460 +9.1%$705,000 +9.1%
    2018$7,752 +14.1%$646,000 +4.9%
    2017$6,792 $616,000 +3.9%
    2016$6,792 $593,000 +1.4%
    2015$6,792 $585,000 +3.4%
    2014$6,792 $566,000 +36.4%
    2013-- $415,000
    2012-- $415,000 -3.7%
    2011-- $431,000
    2010-- $431,000 -2.9%
    2009-- $444,100
    2008-- $444,100
    2007-- $444,100
    2006-- $444,100 +7.5%
    2005-- $413,100 +9%
    2003-- $379,000 +18%
    2002-- $321,200 +22%
    2001$3,765 $263,300
    Find assessor info on the county website

    Neighborhood: The Fan

    Nearby schools

    GreatSchools rating
    Schools provided by the listing agent
    • Elementary: Fox
    • High: Thomas Jefferson

    Source: The MLS. This data may not be complete. We recommend contacting the local school district to confirm school assignments for this home.

    Get a cash offer in 3 minutes
    Find out how much your home could sell for in as little as 3 minutes with a no-obligation cash offer.
    Estimated market value
    $1,178,000
    Get a cash offer in 3 minutes
    Find out how much your home could sell for in as little as 3 minutes with a no-obligation cash offer.
    Estimated market value
    $1,178,000