SINGLE-STORY home in the highly sought-after & Charming Southern Style - SAVANNAH Master-Planned Community featuring 4 BEDROOMS, 2 BATHS, OVERSIZED 2.5 CAR GARAGE with EV CHARGER, OPEN CONCEPT layout, HIGH CEILINGS, and extensive WOOD FLOORS throughout*This MOVE-IN READY home is filled with NATURAL LIGHT, SOFT NEUTRAL COLORS, DESIGNER ARCHITECTURAL DETAILS, ARCHED DOORWAYS, and ART NICHES creating a bright, modern, yet warm living space*Spacious LIVING AREA offers FLEXIBILITY for multiple seating areas or optional BREAKFAST SPACE*FORMAL DINING ROOM with custom ceiling detail is perfect for ENTERTAINING and SPECIAL GATHERINGS*Central KITCHEN features GRANITE COUNTERTOPS, STAINLESS APPLIANCES, GAS COOKING, WALK-IN PANTRY, and abundant DARK WOOD CABINETRY—ideal for everyday living and hosting*PRIVATE PRIMARY SUITE includes DUAL VANITIES, SOAKING TUB, SEPARATE SHOWER, FRAMED MIRRORS, and LARGE WALK-IN CLOSET*Split-bedroom floorplan offers privacy*4TH BEDROOM featuring FRENCH DOORS—perfect AS A HOME OFFICE, FLEX SPACE, or GUEST ROOM*Recent UPDATES include INTERIOR & EXTERIOR PAINT and RECENT CARPET providing true TURN-KEY convenience*ENERGY EFFECIENT CONSTRUCTION*Enjoy OUTDOOR LIVING under the LARGE COVERED PATIO with space for entertaining, grilling, or relaxing*NICE SIZED BACK yard is a clean slate for you to design, or add a pool*Located in AMENITY-RICH Savannah community with RESORT-STYLE WATERPARK, CLUBHOUSE, FITNESS CENTER, POOLS, SPORTS COURTS, PLAYGROUNDS, PARKS, WALKING TRAILS and WATER FEATURES*Prime LOCATION with easy access to MAJOR HIGHWAYS, COMMUTER ROUTES, SHOPPING, DINING, ENTERTAINMENT, just minutes from HEB & Costco*Ideal for FIRST-TIME BUYERS, RELOCATION, GROWING FAMILIES, and those seeking SUBURBAN LIVING with LUXURY AMENITIES.
Sold
Price Unknown
1513 Habersham St, Aubrey, TX 76227
4beds
2,261sqft
Single Family Residence
Built in 2017
5,924 Square Feet Lot
$367,100 Zestimate®
$--/sqft
$2,724 Estimated rent
Home value
$367,100
$349,000 - $385,000
$2,724/mo
Zestimate® history
Owner options
List your home for rent
$2,724/mo
Rent Zestimate®
Find your next renter with Zillow Rental Manager. Plus, with online applications, you can quickly screen prospective tenants – for free.
$2,724/mo
Rent Zestimate®
Refinance and save
$584/mo
Est. payment
Refinancing to a lower rate could help reduce your monthly payments and save thousands over the life of the loan.
$584/mo
Est. payment
Explore your selling options
Work with a Zillow partner agent
Leverage their expertise and Zillow's premium Showcase listings to get your home seen by more buyers.
Get startedList with your own agent
Get your home in front of millions of buyers by listing it on Zillow.
Learn how to do itSell it yourself
Take full control of how buyers see your home on Zillow by listing For Sale by Owner (FSBO).
List your homeWhat's special
Zillow last checked:
Listing updated:
Listed by:
Miogene Alexander 0460123 9403902355,
CENTURY 21 Judge Fite Co. 940-320-4355
Bought with:
Kristin Palacios, 0644057
Coldwell Banker Apex, REALTORS
Source: NTREIS,MLS#: 21243366
Facts & features
Interior
Bedrooms & bathrooms
- Bedrooms: 4
- Bathrooms: 2
- Full bathrooms: 2
Primary bedroom
- Features: Built-in Features, Ceiling Fan(s), Dual Sinks, Double Vanity, En Suite Bathroom, Garden Tub/Roman Tub, Separate Shower, Walk-In Closet(s)
- Level: First
- Dimensions: 14 x 16
Bedroom
- Features: Ceiling Fan(s)
- Level: First
- Dimensions: 11 x 12
Bedroom
- Features: Ceiling Fan(s)
- Level: First
- Dimensions: 12 x 10
Bedroom
- Level: First
- Dimensions: 15 x 10
Primary bathroom
- Features: Built-in Features, Dual Sinks, Double Vanity, En Suite Bathroom, Garden Tub/Roman Tub, Solid Surface Counters, Sink, Separate Shower
- Level: First
- Dimensions: 0 x 0
Dining room
- Level: First
- Dimensions: 12 x 10
Other
- Features: Built-in Features, Linen Closet, Solid Surface Counters
- Level: First
- Dimensions: 0 x 0
Kitchen
- Features: Breakfast Bar, Built-in Features, Granite Counters, Pantry, Stone Counters
- Level: First
- Dimensions: 14 x 15
Laundry
- Features: Built-in Features
- Level: First
- Dimensions: 7 x 6
Living room
- Level: First
- Dimensions: 24 x 17
Heating
- Central, Natural Gas
Cooling
- Central Air, Ceiling Fan(s), Electric
Appliances
- Included: Some Gas Appliances, Dishwasher, Gas Cooktop, Disposal, Gas Range, Gas Water Heater, Microwave, Plumbed For Gas
- Laundry: Common Area, Washer Hookup, Dryer Hookup, ElectricDryer Hookup, Laundry in Utility Room
Features
- Built-in Features, Chandelier, Double Vanity, Granite Counters, High Speed Internet, Open Floorplan, Pantry, Cable TV, Walk-In Closet(s)
- Flooring: Carpet, Ceramic Tile, Granite, Wood
- Windows: Window Coverings
- Has basement: No
- Has fireplace: No
Interior area
- Total interior livable area: 2,261 sqft
Property
Parking
- Total spaces: 2
- Parking features: Direct Access, Door-Single, Electric Vehicle Charging Station(s), Garage Faces Front, Garage, Garage Door Opener, Inside Entrance, Kitchen Level, Oversized, Side By Side
- Attached garage spaces: 2
Features
- Levels: One
- Stories: 1
- Patio & porch: Covered
- Exterior features: Private Yard, Rain Gutters
- Pool features: None, Community
- Fencing: Wood
Lot
- Size: 5,924 Square Feet
- Dimensions: 50 x 118
- Features: Back Yard, Interior Lot, Lawn, Landscaped, Subdivision, Sprinkler System, Few Trees
Details
- Parcel number: R670188
Construction
Type & style
- Home type: SingleFamily
- Architectural style: Ranch,Traditional,Detached
- Property subtype: Single Family Residence
Materials
- Brick, Rock, Stone
- Foundation: Slab
- Roof: Composition
Condition
- Year built: 2017
Utilities & green energy
- Water: Community/Coop
- Utilities for property: Electricity Available, Electricity Connected, Natural Gas Available, Separate Meters, Underground Utilities, Water Available, Cable Available
Green energy
- Energy efficient items: Insulation
Community & HOA
Community
- Features: Clubhouse, Fitness Center, Other, Playground, Park, Pool, Trails/Paths, Community Mailbox, Curbs, Sidewalks
- Security: Security System, Smoke Detector(s)
- Subdivision: Oglethorpe Village At Savannah
HOA
- Has HOA: Yes
- Services included: All Facilities, Association Management
- HOA fee: $584 semi-annually
- HOA name: Savannah Hoa-First Service Residential
- HOA phone: 972-346-3020
Location
- Region: Aubrey
Financial & listing details
- Tax assessed value: $453,243
- Annual tax amount: $10,301
- Date on market: 5/20/2026
- Cumulative days on market: 43 days
- Listing terms: Cash,Conventional,FHA,VA Loan
- Exclusions: ***HOA rules PROHIBIT investors purchases. Home must be OWNER OCCUPIED for the first 12 Months before it can be used as a rental**
Price history
| Date | Event | Price |
|---|---|---|
| 7/2/2026 | Sold | -- |
Source: NTREIS #21243366 Report a problem | ||
| 6/19/2026 | Contingent | $369,900$164/sqft |
Source: NTREIS #21243366 Report a problem | ||
| 5/20/2026 | Listed for sale | $369,900-14%$164/sqft |
Source: NTREIS #21243366 Report a problem | ||
| 8/19/2023 | Listing removed | -- |
Source: Zillow Rentals Report a problem | ||
| 8/2/2023 | Price change | $2,475-4.6%$1/sqft |
Source: Zillow Rentals Report a problem | ||
| 7/27/2023 | Listed for rent | $2,595+30.1%$1/sqft |
Source: Zillow Rentals Report a problem | ||
| 7/17/2023 | Listing removed | -- |
Source: NTREIS #20301331 Report a problem | ||
| 6/2/2023 | Price change | $430,000-2%$190/sqft |
Source: NTREIS #20301331 Report a problem | ||
| 4/20/2023 | Listed for sale | $438,900$194/sqft |
Source: NTREIS #20301331 Report a problem | ||
| 3/30/2020 | Listing removed | $1,995$1/sqft |
Source: Denton County Property Mgmt, Inc #14280479 Report a problem | ||
| 2/12/2020 | Listed for rent | $1,995$1/sqft |
Source: Denton County Property Mgmt, Inc #14280479 Report a problem | ||
Public tax history
| Year | Property taxes | Tax assessment |
|---|---|---|
| 2025 | $10,301 -0.5% | $453,243 -2.6% |
| 2024 | $10,354 +6% | $465,403 +6.5% |
| 2023 | $9,769 +3.9% | $436,967 +15.7% |
| 2022 | $9,405 +14% | $377,672 +17.2% |
| 2021 | $8,251 +9.7% | $322,309 +11.3% |
| 2020 | $7,520 +6.3% | $289,504 -0.8% |
| 2019 | $7,077 -7.4% | $291,828 +4.3% |
| 2018 | $7,642 | $279,891 +370.7% |
| 2017 | -- | $59,460 +38.9% |
| 2016 | -- | $42,811 |
Find assessor info on the county website
Neighborhood: Savannah
Nearby homes
- $352,8003 bd2 ba1.8k sqft1517 Habersham St, Aubrey, TX 76227Off Market
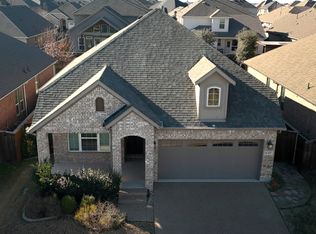
- $369,7004 bd2 ba1.9k sqft1521 Habersham St, Aubrey, TX 76227Off Market
- $420,2003 bd2 ba2.2k sqft1505 Habersham St, Aubrey, TX 76227Off Market
- $458,9003 bd3 ba2.5k sqft1505 Habersham St, Savannah, TX 76227Off Market
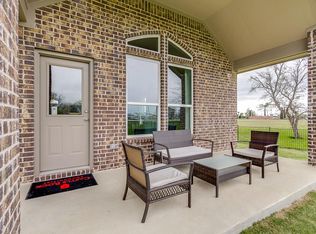
- $595,6355 bd4 ba3.3k sqft1509 Habersham St, Aubrey, TX 76227Off Market
- $359,5003 bd2 ba1.8k sqft1516 Sea Island Rd, Aubrey, TX 76227Off Market
- $488,7004 bd4 ba3.3k sqft1520 Sea Island Rd, Aubrey, TX 76227Off Market
- $442,3004 bd2 ba2.9k sqft1524 Sea Island Rd, Aubrey, TX 76227Off Market
Nearby schools
GreatSchools rating
- 4/10Savannah Elementary SchoolGrades: PK-5Distance: 0.4 mi
- 6/10Pat Hagan Cheek Middle SchoolGrades: 6-8Distance: 1.7 mi
- 4/10Ray E Braswell High SchoolGrades: 9-12Distance: 0.8 mi
Schools provided by the listing agent
- Elementary: Savannah
- Middle: Navo
- High: Ray Braswell
- District: Denton ISD
Source: NTREIS. This data may not be complete. We recommend contacting the local school district to confirm school assignments for this home.
Get a cash offer in 3 minutes
Find out how much your home could sell for in as little as 3 minutes with a no-obligation cash offer.
Estimated market value
$367,100
Get a cash offer in 3 minutes
Find out how much your home could sell for in as little as 3 minutes with a no-obligation cash offer.
Estimated market value
$367,100
- Texas
- Denton County
- Aubrey
- 76227
- Savannah
- 1513 Habersham St
Nearby cities
Nearby neighborhoods
Nearby zip codes
Other Aubrey Topics
