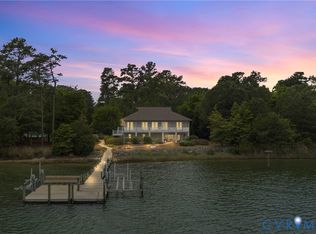
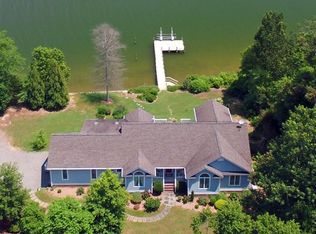
Southern Living Bay Cottage on Harvey's Creek with incredible Bay and water views with all the charm you could ever desire. Picture perfect point lot with 700ft+ feet of waterfrontage Bay and wildlife views, sand beach, tidal pond, beautifully landscaped grounds.Open living/kitchen with fireplace, cozy family/media room, 2 bedrooms & bath on main level and 3rd bedroom with bath, laundry room and office loft on 2nd level. Cottage is connected by two covered porches to a 2 car oversized garage with outdoor steps from porch up to guest quarters with 4th bedroom with bath. Enjoy the outside grilling deck off the cottage family room. Additional land features include detached playhouse. Perfect place for kids overlooking the water. Outside features include firepit, fantastic water views in all directions, waterside lounging area, great dock, two lifts, water and electricity, plus room for all the water toys and fishing gear. This is a river compound designed for just you or all your family & friends. Beautiful privacy, great community, etc. There is a controlling depth at mouth of Harvey's Creek but accommodates most size power boats. 2.05 acres of privacy in a sought-after community. Features: 5 bedrooms, 4 baths, bulkhead shoreline, conditioned crawl space, generator, sand beach, dock and 15 minutes to Kilmarnock, Country club and all the area's special features. Perfect primary or second home. Home is being sold furnished except for some personal items. A list is available. Make an appointment to visit this ideal waterfront property.
Sold for $1,315,000
$1,315,000
1513 Harding Rd, Heathsville, VA 22473
4beds
2,558sqft
Single Family Residence
Built in 1999
2.05 Acres Lot
$1,315,200 Zestimate®
$514/sqft
$3,278 Estimated rent
Home value
$1,315,200
Estimated sales range
Not available
$3,278/mo
Zestimate® history
Owner options
List your home for rent
$3,278/mo
Rent Zestimate®
Find your next renter with Zillow Rental Manager. Plus, with online applications, you can quickly screen prospective tenants – for free.
$3,278/mo
Rent Zestimate®
Refinance and save
$8,121/mo
Est. payment
Refinancing to a lower rate could help reduce your monthly payments and save thousands over the life of the loan.
$8,121/mo
Est. payment
Explore your selling options
Work with a Zillow partner agent
Leverage their expertise and Zillow's premium Showcase listings to get your home seen by more buyers.
Get startedList with your own agent
Get your home in front of millions of buyers by listing it on Zillow.
Learn how to do itSell it yourself
Take full control of how buyers see your home on Zillow by listing For Sale by Owner (FSBO).
List your homeWhat's special
Tidal pondSand beachGreat dockBeautifully landscaped groundsDetached playhouseBay and wildlife viewsConditioned crawl space
Zillow last checked:
Listing updated:
Listed by:
Sandra H. Hargett 804-436-3454,
Liz Moore & Associates
Bought with:
Jessica Bell, 0225211840
IsaBell K. Horsley Real Estate
Hilary G Scott, 0225248551
IsaBell K. Horsley Real Estate
Source: Chesapeake Bay & Rivers AOR,MLS#: 202600825Originating MLS: Chesapeake Bay Area MLS
Facts & features
Interior
Bedrooms & bathrooms
- Bedrooms: 4
- Bathrooms: 4
- Full bathrooms: 2
- 1/2 bathrooms: 2
Primary bedroom
- Level: Second
- Dimensions: 0 x 0
Bedroom 2
- Level: First
- Dimensions: 0 x 0
Bedroom 3
- Level: First
- Dimensions: 0 x 0
Bedroom 4
- Level: Second
- Dimensions: 0 x 0
Additional room
- Description: Guest Apartment over garage
- Level: Second
- Dimensions: 0 x 0
Family room
- Level: First
- Dimensions: 0 x 0
Great room
- Level: First
- Dimensions: 0 x 0
Kitchen
- Level: First
- Dimensions: 0 x 0
Laundry
- Level: Second
- Dimensions: 0 x 0
Heating
- Electric, Forced Air, Heat Pump
Cooling
- Central Air, Electric, Heat Pump
Appliances
- Included: Dryer, Dishwasher, Electric Water Heater, Gas Cooking, Microwave, Oven, Refrigerator, Stove, Washer
- Laundry: Washer Hookup, Dryer Hookup
Features
- Bedroom on Main Level, Ceiling Fan(s), Fireplace, High Ceilings
- Flooring: Tile, Wood
- Doors: Storm Door(s)
- Windows: Storm Window(s)
- Basement: Crawl Space
- Attic: None
- Number of fireplaces: 1
- Fireplace features: Gas
Interior area
- Total interior livable area: 2,558 sqft
- Finished area above ground: 2,558
- Finished area below ground: 0
Property
Parking
- Total spaces: 2
- Parking features: Attached, Driveway, Garage, Unpaved
- Attached garage spaces: 2
- Has uncovered spaces: Yes
Features
- Levels: Two
- Stories: 2
- Patio & porch: Wrap Around, Deck, Porch
- Exterior features: Boat Lift, Deck, Dock, Porch, Unpaved Driveway
- Pool features: None
- Fencing: None
- On waterfront: Yes
- Waterfront features: Creek, Boat Ramp/Lift Access, Waterfront
- Body of water: Harveys Creek
- Frontage length: 790.0000,790.0000
Lot
- Size: 2.05 Acres
- Features: Beach Front, Waterfront
Details
- Additional structures: Guest House
- Parcel number: 44060230
- Other equipment: Generator
Construction
Type & style
- Home type: SingleFamily
- Architectural style: Cape Cod,Two Story
- Property subtype: Single Family Residence
Materials
- Drywall, Other, Wood Siding
- Roof: Composition
Condition
- Resale
- New construction: No
- Year built: 1999
Utilities & green energy
- Sewer: Septic Tank
- Water: Well
Community & HOA
Community
- Subdivision: Harmony Hall Farm
HOA
- Has HOA: Yes
- HOA fee: $360 annually
Location
- Region: Heathsville
Financial & listing details
- Price per square foot: $514/sqft
- Tax assessed value: $555,000
- Annual tax amount: $4,107
- Date on market: 6/14/2026
- Ownership: Individuals
- Ownership type: Sole Proprietor
Price history
| Date | Event | Price |
|---|---|---|
| 8/27/2026 | Sold | $1,315,000-2.5%$514/sqft |
Source: Chesapeake Bay & Rivers AOR #202600825 Report a problem | ||
| 7/29/2026 | Pending sale | $1,349,000$527/sqft |
Source: Chesapeake Bay & Rivers AOR #202600825 Report a problem | ||
| 7/29/2026 | Contingent | $1,349,000$527/sqft |
Source: Northern Neck AOR #120420 Report a problem | ||
| 5/26/2026 | Listed for sale | $1,349,000$527/sqft |
Source: Northern Neck AOR #120420 Report a problem | ||
| 5/16/2026 | Contingent | $1,349,000$527/sqft |
Source: Northern Neck AOR #120420 Report a problem | ||
| 5/14/2026 | Listed for sale | $1,349,000$527/sqft |
Source: Northern Neck AOR #120420 Report a problem | ||
Public tax history
| Year | Property taxes | Tax assessment |
|---|---|---|
| 2025 | $4,107 +12.1% | $555,000 |
| 2024 | $3,663 +8.2% | $555,000 |
| 2023 | $3,386 | $555,000 |
| 2022 | $3,386 | $555,000 |
| 2021 | $3,386 +3.4% | $555,000 |
| 2020 | $3,275 +0.4% | $555,000 +0.4% |
| 2019 | $3,262 | $552,800 |
| 2018 | -- | $552,800 |
| 2017 | -- | $552,800 -0.4% |
| 2016 | -- | $555,000 |
| 2015 | -- | $555,000 |
| 2014 | -- | $555,000 -13.3% |
| 2013 | -- | $639,900 |
| 2012 | -- | $639,900 |
| 2011 | -- | $639,900 |
| 2010 | -- | $639,900 |
Find assessor info on the county website
Neighborhood: 22473
Nearby homes
- $1,460,0005 bd3 ba3.2k sqft1517 Harding Rd, Heathsville, VA 22473Sold
- $830,8004 bd3 ba2.7k sqft1457 Harding Rd, Heathsville, VA 22473Off Market
- $788,500-- bd-- ba-- sqft1510 Harding Rd, Heathsville, VA 22473Off Market
- $1,020,600-- bd-- ba-- sqft1520 Harding Rd, Heathsville, VA 22473Off Market
- $768,300-- bd-- ba-- sqft1430 Harding Rd, Heathsville, VA 22473Off Market
- $880,0003 bd3 ba2.5k sqft1524 Harding Rd, Heathsville, VA 22473Sold
- $825,6003 bd3 ba2.6k sqft1445 Harding Rd, Heathsville, VA 22473Off Market
- $886,500-- bd-- ba-- sqft1530 Harding Rd, Heathsville, VA 22473Off Market
Nearby schools
GreatSchools rating
- 6/10Northumberland Elementary SchoolGrades: PK-5Distance: 10.3 mi
- 5/10Northumberland Middle SchoolGrades: 6-8Distance: 10.5 mi
- 5/10Northumberland High SchoolGrades: 9-12Distance: 10.5 mi
Schools provided by the listing agent
- Elementary: Northumberland
- Middle: Northumberland
- High: Northumberland
Source: Chesapeake Bay & Rivers AOR. This data may not be complete. We recommend contacting the local school district to confirm school assignments for this home.


Get pre-qualified for a loan
At Zillow Home Loans, we can pre-qualify you in as little as 5 minutes with no impact to your credit score.An equal housing lender. NMLS #10287.
- Virginia
- Northumberland County
- Heathsville
- 22473
- 1513 Harding Rd
