Come see this end unit home in Heritage Hill of Raintree townhouse community! This 1280 sq.ft home features brand-new windows, LVP in living room, dining room, new LVP on stairs, in all bedrooms and hallways. Enjoy a cozy fireplace and sliding doors leading to a fenced backyard. Eat in kitchen includes all appliances and has large windows. Formal dining room off of kitchen includes crown molding and more windows. Electric hot water heater replaced in 2023. All three upstairs bedrooms have large closets for storage. Laundry room in hallway upstairs is convenient to all bedrooms. Shed for gardening tools or lawn tools and patio for outdoor entertaining. Perfectly located just minutes from schools, parks, grocery stores, and the gym, this property offers both comfort and convenience.
Sold
$285,000
1513 Heritage Hill Dr, Henrico, VA 23238
3beds
1,280sqft
Townhouse
Built in 1978
-- sqft lot
$284,700 Zestimate®
$223/sqft
$2,135 Estimated rent
Home value
$284,700
$268,000 - $302,000
$2,135/mo
Zestimate® history
Owner options
List your home for rent
$2,135/mo
Rent Zestimate®
Find your next renter with Zillow Rental Manager. Plus, with online applications, you can quickly screen prospective tenants – for free.
$2,135/mo
Rent Zestimate®
Refinance and save
$1,926/mo
Est. payment
Refinancing to a lower rate could help reduce your monthly payments and save thousands over the life of the loan.
$1,926/mo
Est. payment
Explore your selling options
Work with a Zillow partner agent
Leverage their expertise and Zillow's premium Showcase listings to get your home seen by more buyers.
Get startedList with your own agent
Get your home in front of millions of buyers by listing it on Zillow.
Learn how to do itSell it yourself
Take full control of how buyers see your home on Zillow by listing For Sale by Owner (FSBO).
List your homeWhat's special
Cozy fireplaceLvp on stairsPatio for outdoor entertainingBrand-new windowsCrown molding
Zillow last checked:
Listing updated:
Listed by:
Phillip Jones,
Liz Moore & Associates LLC 757-873-2707,
Kathy Peterson,
Liz Moore & Associates LLC
Bought with:
Non-Member Selling Agent
Source: REIN Inc.,MLS#: 10632707
Facts & features
Interior
Bedrooms & bathrooms
- Bedrooms: 3
- Bathrooms: 2
- Full bathrooms: 1
- 1/2 bathrooms: 1
Rooms
- Room types: Attic, Breakfast Area, PBR with Bath, Utility Closet
Heating
- Forced Air, Heat Pump
Cooling
- Central Air, Heat Pump
Appliances
- Included: Dishwasher, Microwave, Electric Range, Refrigerator, Electric Water Heater
- Laundry: Dryer Hookup, Washer Hookup
Features
- Dual Entry Bath (Br & Hall)
- Flooring: Laminate/LVP
- Number of fireplaces: 1
- Fireplace features: Wood Burning
Interior area
- Total interior livable area: 1,280 sqft
Property
Parking
- Parking features: Assigned, On Street
- Has uncovered spaces: Yes
Features
- Stories: 2
- Pool features: None
- Fencing: Back Yard,Privacy,Wood,Fenced
- Waterfront features: Not Waterfront
Lot
- Features: Corner, Cul-De-Sac
Details
- Parcel number: 7467462622
- Zoning: RTH
- Special conditions: Owner Agent
Construction
Type & style
- Home type: Townhouse
- Property subtype: Townhouse
- Attached to another structure: Yes
Materials
- Brick
- Foundation: Slab
- Roof: Asphalt Shingle
Condition
- New construction: No
- Year built: 1978
Utilities & green energy
- Sewer: City/County
- Water: City/County
- Utilities for property: Cable Hookup
Community & HOA
Community
- Subdivision: All Others Area 150
HOA
- Has HOA: Yes
- HOA fee: $201 monthly
Location
- Region: Henrico
Financial & listing details
- Price per square foot: $223/sqft
- Tax assessed value: $253,400
- Annual tax amount: $2,103
- Date on market: 5/1/2026
Price history
Price history is unavailable.
Public tax history
| Year | Property taxes | Tax assessment |
|---|---|---|
| 2025 | $2,103 +4.4% | $253,400 +7% |
| 2024 | $2,014 +4.8% | $236,900 +4.8% |
| 2023 | $1,922 +10.7% | $226,100 +10.7% |
| 2022 | $1,737 +11.6% | $204,300 +14.3% |
| 2021 | $1,556 +15.6% | $178,800 +3.4% |
| 2020 | $1,346 +2.2% | $173,000 +11.8% |
| 2019 | $1,317 | $154,700 +2.2% |
| 2018 | $1,317 | $151,400 +7.3% |
| 2017 | -- | $141,100 |
| 2016 | $1,228 +14.3% | $141,100 +5.2% |
| 2015 | $1,074 | $134,100 +8.7% |
| 2014 | $1,074 | $123,400 |
| 2013 | -- | $123,400 -9.5% |
| 2012 | -- | $136,400 -9.2% |
| 2011 | -- | $150,200 |
| 2010 | -- | $150,200 -5.9% |
| 2009 | -- | $159,700 |
Find assessor info on the county website
Neighborhood: 23238
Nearby homes
- $252,7003 bd1 ba1.2k sqft1511 Heritage Hill Dr, Henrico, VA 23238Off Market
- $271,9003 bd2 ba1.2k sqft1509 Heritage Hill Dr, Henrico, VA 23238Off Market

- $273,2003 bd1 ba1.2k sqft1515 Heritage Hill Cir, Henrico, VA 23238Off Market
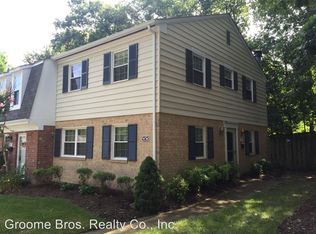
- $224,8002 bd1 ba1k sqft1507 Heritage Hill Dr, Henrico, VA 23238Off Market
- $249,8003 bd1 ba1.2k sqft1517 Heritage Hill Cir, Henrico, VA 23238Off Market
- $270,7003 bd2 ba1.2k sqft1505 Heritage Hill Dr, Henrico, VA 23238Off Market
- $192,0003 bd1 ba1.2k sqft1505 Heritage Hill Dr #A, Henrico, VA 23238Off Market
- $278,9903 bd2 ba1.2k sqft1519 Heritage Hill Cir, Henrico, VA 23238Sold
Nearby schools
GreatSchools rating
- 9/10Pemberton Elementary SchoolGrades: PK-5Distance: 0.6 mi
- 2/10Quioccasin Middle SchoolGrades: 6-8Distance: 0.5 mi
- 7/10Godwin High SchoolGrades: 9-12Distance: 1.1 mi
Schools provided by the listing agent
- Elementary: Pemberton Elementary
- High: Mills E. Godwin
Source: REIN Inc.. This data may not be complete. We recommend contacting the local school district to confirm school assignments for this home.
Get a cash offer in 3 minutes
Find out how much your home could sell for in as little as 3 minutes with a no-obligation cash offer.
Estimated market value
$284,700
Get a cash offer in 3 minutes
Find out how much your home could sell for in as little as 3 minutes with a no-obligation cash offer.
Estimated market value
$284,700
- Virginia
- Henrico County
- Henrico
- 23238
- 1513 Heritage Hill Dr
