Skip main navigation
Closed
  • $183,500

    1513 Heritage Ln #1513, Daytona Beach, FL 32117

    3beds
    1,117sqft
    Townhouse, Residential
    Built in 1987
    2,613 Square Feet Lot
    $183,300 Zestimate®
    $164/sqft
    $1,654 Estimated rent

    Home value

    $183,300

    $174,000 - $192,000

    $1,654/mo

    Zestimate® history
    Loading
    Loading...

    Owner options

    List your home for rent

    $1,654/mo

    Rent Zestimate®

    Find your next renter with Zillow Rental Manager. Plus, with online applications, you can quickly screen prospective tenants – for free.

    Learn more

    $1,654/mo

    Rent Zestimate®

    Refinance and save

    $1,465/mo

    Est. payment

    Refinancing to a lower rate could help reduce your monthly payments and save thousands over the life of the loan.

    See today's rates

    $1,465/mo

    Est. payment

    Explore your selling options

    Work with a Zillow partner agent

    Leverage their expertise and Zillow's premium Showcase listings to get your home seen by more buyers.

    Get started

    List with your own agent

    Get your home in front of millions of buyers by listing it on Zillow.

    Learn how to do it

    Sell it yourself

    Take full control of how buyers see your home on Zillow by listing For Sale by Owner (FSBO).

    List your home

    What's special

    Modern upgrades throughoutFreshly renovated living
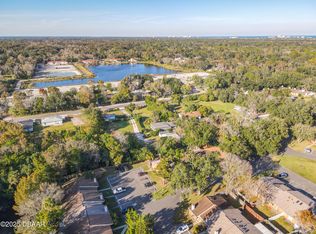
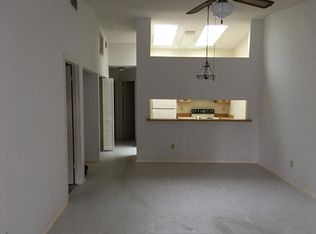
    Welcome to freshly renovated living at The Heritage! This beautifully updated 3 Bedroom 2 Bath condo features modern upgrades throughout and is move-in ready! Enjoy the convenient of parking in front of your door, a spacious enclosed porch perfect for relaxing, and your own private yard for added outdoor enjoyment. Don't miss your chance to own this turnkey property!

    Zillow last checked:

    Listing updated:

    Listed by:

    Jan Baran 860-997-2974,

    EXIT Beach Realty

    Bought with:

    Mariangeles Gomez Perez, 3335089

    RE/MAX Signature

    Source: DBAMLS,MLS#: 1226712MLS Logo

    Facts & features

    Interior

    Bedrooms & bathrooms
    • Bedrooms: 3
    • Bathrooms: 2
    • Full bathrooms: 2
    Bedroom 1
    • Level: First
    • Area: 168 Square Feet
    • Dimensions: 14.00 x 12.00
    Primary bathroom
    • Level: First
    • Area: 60 Square Feet
    • Dimensions: 6.00 x 10.00
    Primary bathroom
    • Level: First
    • Area: 168 Square Feet
    • Dimensions: 14.00 x 12.00
    Bathroom 3
    • Level: First
    • Area: 42 Square Feet
    • Dimensions: 7.00 x 6.00
    Kitchen
    • Level: First
    • Area: 90 Square Feet
    • Dimensions: 9.00 x 10.00
    Laundry
    • Level: First
    • Area: 48 Square Feet
    • Dimensions: 8.00 x 6.00
    Living room
    • Level: First
    • Area: 276 Square Feet
    • Dimensions: 23.00 x 12.00
    Heating
    • Central
    Cooling
    • Central Air
    Appliances
    • Included: Refrigerator, Microwave, Electric Water Heater, Electric Range, Dishwasher
    • Laundry: Gas Dryer Hookup, Washer Hookup
    Features
    • Breakfast Bar, Ceiling Fan(s), Eat-in Kitchen, Open Floorplan, Primary Bathroom - Shower No Tub, Split Bedrooms, Vaulted Ceiling(s), Walk-In Closet(s)
    • Flooring: Tile
    • Windows: Skylight(s)
    • Number of fireplaces: 1
    • Fireplace features: Wood Burning
    Interior area
    • Total structure area: 1,261
    • Total interior livable area: 1,117 sqft

    Property

    Parking
    • Parking features: Assigned
    Features
    • Levels: One
    • Stories: 1
    • Patio & porch: Patio
    • Fencing: Wood
    Lot
    • Size: 2,613 Square Feet
    Details
    • Parcel number: 424298000740

    Construction

    Type & style
    • Home type: Townhouse
    • Architectural style: Ranch
    • Property subtype: Townhouse, Residential
    • Attached to another structure: Yes
    Materials
    • Aluminum Siding, Brick
    • Foundation: Slab
    • Roof: Shingle
    Condition
    • Updated/Remodeled
    • New construction: No
    • Year built: 1987

    Utilities & green energy

    • Electric: 100 Amp Service
    • Water: Public
    • Utilities for property: Cable Available, Electricity Connected, Sewer Connected, Water Connected

    Community & HOA

    Community
    • Subdivision: The Heritage
    HOA
    • Has HOA: Yes
    • Amenities included: Pool
    • Services included: Maintenance Grounds, Trash
    • HOA fee: $145 monthly
    • HOA name: The Heritage
    Location
    • Region: Daytona Beach

    Financial & listing details

    • Price per square foot: $164/sqft
    • Annual tax amount: $1,432
    • Date on market: 5/22/2026
    • Listing terms: Cash,Conventional,FHA,VA Loan
    • Electric utility on property: Yes

    Price history

    DateEventPrice
    7/17/2026Sold$183,500-2.7%$164/sqft
    Source: DBAMLS #1226712 Report a problem
    7/8/2026Contingent$188,609$169/sqft
    Source: Stellar MLS #V4949230 Report a problem
    6/25/2026Pending sale$188,609$169/sqft
    Source: Stellar MLS #V4949230 Report a problem
    6/16/2026Contingent$188,609$169/sqft
    Source: DBAMLS #1226712 Report a problem
    5/22/2026Listed for sale$188,609$169/sqft
    Source: DBAMLS #1226712 Report a problem

    Public tax history

    Tax history is unavailable.

    Neighborhood: 32117

    Nearby schools

    GreatSchools rating
    Get a cash offer in 3 minutes
    Find out how much your home could sell for in as little as 3 minutes with a no-obligation cash offer.
    Estimated market value
    $183,300
    Get a cash offer in 3 minutes
    Find out how much your home could sell for in as little as 3 minutes with a no-obligation cash offer.
    Estimated market value
    $183,300