TWO PRIMARY SUITES!! Welcome Home to this 4-bedroom, 3.5-bathroom Legacy Home in A+ rated Allen ISD. Offering 4,079 sf of beautifully designed living space, the soaring ceilings, updated floors and custom light fixtures set the stage, while the generous kitchen boasts sleek cabinetry, granite countertops, a gas cooktop, and custom woodwork shiplap on the island. The abundance of counter space and storage makes this the perfect gathering place and a chef’s dream workspace. The Texas-sized primary suite features vaulted ceilings and an updated en-suite bath (2018) with separate shower, dual vanities and closet worth writing home about. Working from home has never been easier with your spacious study on the main level with large picture window. Upstairs, you'll find a second primary with ensuite, game room, media room, and two additional bedrooms providing flexible living options for multi-generational families or guests. Enjoy year-round comfort in the climate-controlled sunroom or entertain outdoors on the covered back patio, surrounded by lush Zoysia grass with lots of room for fun and games. This home has many updates: every window upgraded (2024), HVAC (2021), remodeled kitchen and bathrooms (2018), and Lifetime transferrable foundation warranty! Award winning A+ Allen ISD is ranked the best in Collin County, according to Niche dot com and Allen is commonly ranked on the “Best Cities to Live” lists in Texas. With easy access to major highways, this home is the perfect blend of comfort, convenience, and charm. Don’t miss out—schedule your showing today! Roof replaced JUNE 2025.
Sold
Price Unknown
1513 Hidden Cove Ct, Allen, TX 75002
4beds
4,000sqft
Single Family Residence
Built in 2001
7,840 Square Feet Lot
$596,600 Zestimate®
$--/sqft
$4,023 Estimated rent
Home value
$596,600
$567,000 - $632,000
$4,023/mo
Zestimate® history
Owner options
List your home for rent
$4,023/mo
Rent Zestimate®
Find your next renter with Zillow Rental Manager. Plus, with online applications, you can quickly screen prospective tenants – for free.
$4,023/mo
Rent Zestimate®
Refinance and save
Refinancing to a lower rate could help reduce your monthly payments and save thousands over the life of the loan.
Explore your selling options
Work with a Zillow partner agent
Leverage their expertise and Zillow's premium Showcase listings to get your home seen by more buyers.
Get startedList with your own agent
Get your home in front of millions of buyers by listing it on Zillow.
Learn how to do itSell it yourself
Take full control of how buyers see your home on Zillow by listing For Sale by Owner (FSBO).
List your homeWhat's special
Updated floorsTwo primary suitesGranite countertopsClimate-controlled sunroomCovered back patioSleek cabinetryGame room
Zillow last checked:
Listing updated:
Listed by:
Katy Druce 0697670 972-396-7512,
Acquisto Real Estate 972-396-7512
Bought with:
Elizabeth Sofia
Fathom Realty
Source: NTREIS,MLS#: 21226867
Facts & features
Interior
Bedrooms & bathrooms
- Bedrooms: 4
- Bathrooms: 4
- Full bathrooms: 3
- 1/2 bathrooms: 1
Primary bedroom
- Features: Ceiling Fan(s), Dual Sinks, En Suite Bathroom, Garden Tub/Roman Tub, Separate Shower, Walk-In Closet(s)
- Level: First
- Dimensions: 17 x 21
Primary bedroom
- Features: Ceiling Fan(s), En Suite Bathroom, Walk-In Closet(s)
- Level: Second
- Dimensions: 12 x 17
Bedroom
- Features: Ceiling Fan(s), Walk-In Closet(s)
- Level: Second
- Dimensions: 14 x 15
Bedroom
- Features: Ceiling Fan(s), En Suite Bathroom, Split Bedrooms, Walk-In Closet(s)
- Level: Second
- Dimensions: 13 x 15
Primary bathroom
- Features: Dual Sinks, En Suite Bathroom, Granite Counters, Garden Tub/Roman Tub
- Level: First
- Dimensions: 14 x 10
Primary bathroom
- Features: En Suite Bathroom, Granite Counters, Stone Counters
- Level: Second
- Dimensions: 8 x 10
Breakfast room nook
- Features: Eat-in Kitchen
- Level: First
- Dimensions: 12 x 10
Dining room
- Level: First
- Dimensions: 12 x 12
Other
- Features: Dual Sinks, En Suite Bathroom, Jack and Jill Bath
- Level: Second
- Dimensions: 8 x 10
Game room
- Features: Ceiling Fan(s)
- Level: Second
- Dimensions: 16 x 25
Half bath
- Features: Granite Counters
- Level: First
- Dimensions: 6 x 7
Kitchen
- Features: Breakfast Bar, Built-in Features, Eat-in Kitchen, Granite Counters, Kitchen Island, Pantry, Walk-In Pantry
- Level: First
- Dimensions: 20 x 16
Living room
- Level: First
- Dimensions: 11 x 12
Living room
- Features: Ceiling Fan(s), Fireplace
- Level: First
- Dimensions: 18 x 16
Media room
- Features: Built-in Features, Ceiling Fan(s)
- Level: Second
- Dimensions: 19 x 20
Office
- Features: Ceiling Fan(s)
- Level: First
- Dimensions: 15 x 12
Heating
- Central
Cooling
- Central Air
Appliances
- Included: Some Gas Appliances, Dishwasher, Disposal, Gas Range, Plumbed For Gas
Features
- Decorative/Designer Lighting Fixtures, Eat-in Kitchen, High Speed Internet, Kitchen Island, Multiple Master Suites, Pantry, Cable TV, Walk-In Closet(s)
- Flooring: Carpet, Laminate, Tile
- Has basement: No
- Number of fireplaces: 1
- Fireplace features: Family Room, Gas, Masonry
Interior area
- Total interior livable area: 4,000 sqft
Property
Parking
- Total spaces: 4
- Parking features: Door-Multi, Garage Faces Rear
- Attached garage spaces: 2
- Carport spaces: 2
- Covered spaces: 4
Features
- Levels: Two
- Stories: 2
- Patio & porch: Covered
- Exterior features: Private Yard, Rain Gutters
- Pool features: None
- Fencing: Back Yard,Fenced,Wood
Lot
- Size: 7,840 Square Feet
- Features: Interior Lot
Details
- Parcel number: R441200D01801
- Other equipment: Home Theater
Construction
Type & style
- Home type: SingleFamily
- Architectural style: Traditional,Detached
- Property subtype: Single Family Residence
Materials
- Brick
- Foundation: Slab
- Roof: Composition
Condition
- Year built: 2001
Utilities & green energy
- Sewer: Public Sewer
- Water: Public
- Utilities for property: Electricity Available, Natural Gas Available, Sewer Available, Separate Meters, Water Available, Cable Available
Community & HOA
Community
- Subdivision: Bethany Ridge Estates IV
HOA
- Has HOA: No
Location
- Region: Allen
Financial & listing details
- Tax assessed value: $652,982
- Annual tax amount: $11,256
- Date on market: 4/15/2026
- Cumulative days on market: 6 days
- Listing terms: Cash,Conventional,FHA,VA Loan
- Exclusions: All TV's and hanging decor, & refrigerator
- Electric utility on property: Yes
Price history
| Date | Event | Price |
|---|---|---|
| 5/4/2026 | Sold | -- |
Source: NTREIS #21226867 Report a problem | ||
| 4/28/2026 | Pending sale | $600,000$150/sqft |
Source: NTREIS #21226867 Report a problem | ||
| 4/22/2026 | Contingent | $600,000$150/sqft |
Source: NTREIS #21226867 Report a problem | ||
| 4/15/2026 | Listed for sale | $600,000-4%$150/sqft |
Source: NTREIS #21226867 Report a problem | ||
| 10/22/2025 | Listing removed | $625,000$156/sqft |
Source: NTREIS #20844027 Report a problem | ||
| 9/3/2025 | Price change | $625,000-3.8%$156/sqft |
Source: NTREIS #20844027 Report a problem | ||
| 6/18/2025 | Price change | $650,000-3.7%$163/sqft |
Source: NTREIS #20844027 Report a problem | ||
| 5/23/2025 | Listed for sale | $675,000-0.7%$169/sqft |
Source: NTREIS #20844027 Report a problem | ||
| 5/15/2025 | Listing removed | $680,000$170/sqft |
Source: NTREIS #20844027 Report a problem | ||
| 4/9/2025 | Listed for sale | $680,000+29.5%$170/sqft |
Source: NTREIS #20844027 Report a problem | ||
| 12/27/2021 | Sold | -- |
Source: NTREIS #14718868 Report a problem | ||
| 12/7/2021 | Pending sale | $525,000$131/sqft |
Source: NTREIS #14718868 Report a problem | ||
| 12/1/2021 | Listed for sale | $525,000$131/sqft |
Source: NTREIS #14718868 Report a problem | ||
Public tax history
| Year | Property taxes | Tax assessment |
|---|---|---|
| 2025 | $9,703 -10.3% | $652,982 -5.5% |
| 2024 | $10,818 +10.1% | $690,829 +10% |
| 2023 | $9,828 | $628,026 +10% |
| 2022 | -- | $570,933 +33.6% |
| 2021 | $8,697 +6.6% | $427,487 +8.5% |
| 2020 | $8,156 -3.6% | $393,866 -2.1% |
| 2019 | $8,464 +2.4% | $402,330 +6.9% |
| 2018 | $8,268 +17.4% | $376,341 +9.1% |
| 2017 | $7,044 | $344,805 +0.4% |
| 2016 | $7,044 +14.5% | $343,307 +20.4% |
| 2015 | $6,154 | $285,137 +10.7% |
| 2014 | $6,154 | $257,507 +8.9% |
| 2013 | -- | $236,449 +3% |
| 2012 | -- | $229,500 +2% |
| 2011 | -- | $224,938 -0.2% |
| 2010 | -- | $225,302 -12.3% |
| 2009 | -- | $257,018 -0.9% |
| 2008 | -- | $259,346 -0.1% |
| 2007 | -- | $259,653 +4% |
| 2006 | -- | $249,766 -3.4% |
| 2005 | -- | $258,577 +16% |
| 2004 | -- | $223,007 +0.8% |
| 2003 | -- | $221,297 +0% |
| 2002 | -- | $221,276 |
Find assessor info on the county website
Neighborhood: Bethany Ridge
Nearby homes
- $400,6004 bd2 ba2.3k sqft1515 Hidden Cove Ct, Allen, TX 75002Off Market
- $478,3005 bd3 ba2.9k sqft1511 Hidden Cove Ct, Allen, TX 75002Off Market
- $593,6004 bd4 ba4k sqft1517 Hidden Cove Ct, Allen, TX 75002Off Market
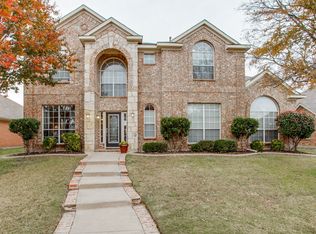
- $594,8004 bd4 ba4k sqft1509 Hidden Cove Ct, Allen, TX 75002Off Market
- $543,0005 bd2 ba3.2k sqft1514 Hidden Cove Ct, Allen, TX 75002Off Market
- $470,6004 bd2 ba2.7k sqft1516 Hidden Cove Ct, Allen, TX 75002Off Market
- $421,9004 bd2 ba2.3k sqft1519 Hidden Cove Ct, Allen, TX 75002Off Market
- $547,1005 bd4 ba4.2k sqft806 Fairwood Dr, Allen, TX 75002Off Market
Nearby schools
GreatSchools rating
- 9/10Bolin Elementary SchoolGrades: K-6Distance: 0.6 mi
- 9/10W E Pete Ford Middle SchoolGrades: 7-8Distance: 1.7 mi
- 8/10Allen High SchoolGrades: 9-12Distance: 2.6 mi
Schools provided by the listing agent
- Elementary: Bolin
- Middle: Ford
- High: Allen
- District: Allen ISD
Source: NTREIS. This data may not be complete. We recommend contacting the local school district to confirm school assignments for this home.
Get a cash offer in 3 minutes
Find out how much your home could sell for in as little as 3 minutes with a no-obligation cash offer.
Estimated market value
$596,600
Get a cash offer in 3 minutes
Find out how much your home could sell for in as little as 3 minutes with a no-obligation cash offer.
Estimated market value
$596,600
- Texas
- Collin County
- Allen
- 75002
- Bethany Ridge
- 1513 Hidden Cove Ct
