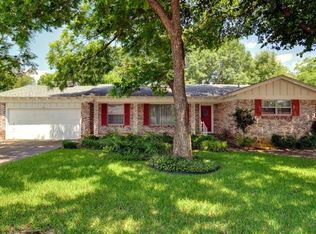
Fully Remodeled Mid-Century Modern with Pool in Fort Worth Move-In Ready! Welcome to 1513 Holt Street, a beautifully reimagined mid-century modern home in Fort Worth offering the perfect blend of timeless design and modern upgrades. This 3 bedroom, 2 bathroom home with a pool has been completely renovated, delivering the move in ready home buyers are searching for. Step inside to an expansive open-concept living room featuring warm hardwood floors and statement fireplace, ideal for entertaining. The fully updated kitchen showcases new stainless steel appliances and quartz countertops, creating a clean, functional space for everyday living. The oversized primary suite offers a spacious bedroom, walk-in closet, and a private retreat feel, while both bathrooms have been fully updated with modern finishes and designer touches. The third bedroom is perfect for a home office, guest room, or flex space. One of the standout features is the resort style backyard with a swimming pool, perfect for Texas summers. The large backyard provides plenty of space for entertaining, pets, or future additions, all surrounded by mature trees and privacy fencing. Additional highlights include new roof, water heater, pool pump, flooring, paint, and lighting, Bright sunroom, flex space with pool views, dedicated dining area with natural light, a spacious layout with excellent flow. Located in a convenient Fort Worth location with easy access to major highways including I30, Highway 180, and Loop 820, as well as shopping, dining, and schools, this home combines modern upgrades, outdoor living, and mid-century charming
find at this price point. Schedule your showing today!
Sold
Price Unknown
1513 Holt St, Fort Worth, TX 76103
3beds
2,000sqft
Single Family Residence
Built in 1967
0.29 Acres Lot
$354,100 Zestimate®
$--/sqft
$2,547 Estimated rent
Home value
$354,100
$329,000 - $379,000
$2,547/mo
Zestimate® history
Owner options
List your home for rent
$2,547/mo
Rent Zestimate®
Find your next renter with Zillow Rental Manager. Plus, with online applications, you can quickly screen prospective tenants – for free.
$2,547/mo
Rent Zestimate®
Refinance and save
Refinancing to a lower rate could help reduce your monthly payments and save thousands over the life of the loan.
Explore your selling options
Work with a Zillow partner agent
Leverage their expertise and Zillow's premium Showcase listings to get your home seen by more buyers.
Get startedList with your own agent
Get your home in front of millions of buyers by listing it on Zillow.
Learn how to do itSell it yourself
Take full control of how buyers see your home on Zillow by listing For Sale by Owner (FSBO).
List your homeWhat's special
Statement fireplaceWarm hardwood floorsBright sunroomSpacious bedroomQuartz countertopsNew stainless steel appliancesPrivate retreat feel
Zillow last checked:
Listing updated:
Listed by:
Clayton Gumm 0409304 817-282-9997,
First Funding Group 817-282-9997
Bought with:
Ronnie Sterling, 0716731
OnDemand Realty
Source: NTREIS,MLS#: 21254097
Facts & features
Interior
Bedrooms & bathrooms
- Bedrooms: 3
- Bathrooms: 2
- Full bathrooms: 2
Primary bedroom
- Features: Ceiling Fan(s), En Suite Bathroom, Walk-In Closet(s)
- Level: First
- Dimensions: 0 x 0
Dining room
- Level: First
- Dimensions: 0 x 0
Dining room
- Level: First
- Dimensions: 0 x 0
Living room
- Features: Ceiling Fan(s), Fireplace
- Level: First
- Dimensions: 0 x 0
Heating
- Central, Electric, Fireplace(s), Natural Gas
Cooling
- Attic Fan, Central Air, Ceiling Fan(s), Electric
Appliances
- Included: Dishwasher, Electric Cooktop, Electric Oven, Disposal, Microwave
- Laundry: Common Area, Washer Hookup, Dryer Hookup, Laundry in Utility Room
Features
- Built-in Features, Granite Counters, High Speed Internet, Open Floorplan, Cable TV, Walk-In Closet(s)
- Flooring: Hardwood, Tile
- Has basement: No
- Number of fireplaces: 1
- Fireplace features: Living Room, Wood Burning
Interior area
- Total interior livable area: 2,000 sqft
Property
Parking
- Total spaces: 2
- Parking features: Door-Single, Driveway, Garage, Garage Door Opener, Garage Faces Side
- Attached garage spaces: 2
Features
- Levels: One
- Stories: 1
- Exterior features: Rain Gutters
- Pool features: In Ground, Outdoor Pool, Pool
- Fencing: Wood
Lot
- Size: 0.29 Acres
- Features: Back Yard, Interior Lot, Lawn, Many Trees
Details
- Parcel number: 00435082
Construction
Type & style
- Home type: SingleFamily
- Architectural style: Mid-Century Modern,Detached
- Property subtype: Single Family Residence
Materials
- Brick, Frame
- Foundation: Slab
- Roof: Composition,Shingle
Condition
- Year built: 1967
Utilities & green energy
- Sewer: Public Sewer
- Water: Public
- Utilities for property: Sewer Available, Water Available, Cable Available
Community & HOA
Community
- Features: Curbs
- Security: Smoke Detector(s)
- Subdivision: Carter Oakland
HOA
- Has HOA: No
Location
- Region: Fort Worth
Financial & listing details
- Tax assessed value: $189,135
- Annual tax amount: $4,140
- Date on market: 5/14/2026
- Cumulative days on market: 4 days
- Listing terms: Cash,Conventional,FHA,VA Loan
Price history
| Date | Event | Price |
|---|---|---|
| 6/18/2026 | Sold | -- |
Source: NTREIS #21254097 Report a problem | ||
| 5/26/2026 | Pending sale | $349,900$175/sqft |
Source: NTREIS #21254097 Report a problem | ||
| 5/21/2026 | Contingent | $349,900$175/sqft |
Source: NTREIS #21254097 Report a problem | ||
| 5/14/2026 | Listed for sale | $349,900$175/sqft |
Source: NTREIS #21254097 Report a problem | ||
| 7/17/2013 | Sold | -- |
Source: Agent Provided Report a problem | ||
Public tax history
| Year | Property taxes | Tax assessment |
|---|---|---|
| 2025 | $4,140 -2.4% | $189,135 |
| 2024 | $4,244 -2.2% | $189,135 -1.4% |
| 2023 | $4,340 -1.5% | $191,780 +13.2% |
| 2022 | $4,404 +9.2% | $169,397 +12.9% |
| 2021 | $4,034 -6.8% | $150,073 -4.9% |
| 2020 | $4,327 +3% | $157,726 -0.7% |
| 2019 | $4,202 +6.9% | $158,770 +11.1% |
| 2018 | $3,931 +10.6% | $142,886 +12% |
| 2017 | $3,553 +26.1% | $127,584 +28.3% |
| 2016 | $2,818 | $99,464 |
Find assessor info on the county website
Neighborhood: Central Meadowbrook
Nearby homes
- $240,9003 bd2 ba1.4k sqft1509 Holt St, Fort Worth, TX 76103Off Market
- $253,8003 bd2 ba1.7k sqft1517 Holt St, Fort Worth, TX 76103Off Market
- $241,4003 bd2 ba1.4k sqft1512 Shilling Dr, Fort Worth, TX 76103Off Market
- $236,5003 bd2 ba1.4k sqft1508 Shilling Dr, Fort Worth, TX 76103Off Market
- $--3 bd2 ba1.6k sqft1521 Holt St, Fort Worth, TX 76103Sold
- $242,4003 bd2 ba2.1k sqft1516 Shilling Dr, Fort Worth, TX 76103Off Market
- $263,1954 bd2 ba1.6k sqft1501 Holt St, Fort Worth, TX 76103Off Market
- $301,1003 bd2 ba2k sqft1512 Holt St, Fort Worth, TX 76103Off Market
Nearby schools
GreatSchools rating
- 2/10West Handley Elementary SchoolGrades: PK-5Distance: 1.9 mi
- 4/10Meadowbrook Middle SchoolGrades: 6-8Distance: 0.9 mi
- 2/10Eastern Hills High SchoolGrades: 9-12Distance: 1.3 mi
Schools provided by the listing agent
- Elementary: Meadowbrook
- Middle: Meadowbrook
- High: Eastern Hills
- District: Fort Worth ISD
Source: NTREIS. This data may not be complete. We recommend contacting the local school district to confirm school assignments for this home.
Get a cash offer in 3 minutes
Find out how much your home could sell for in as little as 3 minutes with a no-obligation cash offer.
Estimated market value
$354,100
Get a cash offer in 3 minutes
Find out how much your home could sell for in as little as 3 minutes with a no-obligation cash offer.
Estimated market value
$354,100
