Skip main navigation
Off market
  • $1,806,100

    1513 Homestead Summit Dr, Chesterfield, MO 63005

    5beds
    8,028sqft
    SingleFamily
    Built in 2008
    3.15 Acres Lot
    $1,806,100 Zestimate®
    $225/sqft
    $7,003 Estimated rent

    Home value

    $1,806,100

    $1.64M - $2.02M

    $7,003/mo

    Zestimate® history
    Loading
    Loading...

    Owner options

    List your home for rent

    $7,003/mo

    Rent Zestimate®

    Find your next renter with Zillow Rental Manager. Plus, with online applications, you can quickly screen prospective tenants – for free.

    Learn more

    $7,003/mo

    Rent Zestimate®

    Refinance and save

    $11,563/mo

    Est. payment

    Refinancing to a lower rate could help reduce your monthly payments and save thousands over the life of the loan.

    See today's rates

    $11,563/mo

    Est. payment

    Explore your selling options

    Work with a Zillow partner agent

    Leverage their expertise and Zillow's premium Showcase listings to get your home seen by more buyers.

    Get started

    List with your own agent

    Get your home in front of millions of buyers by listing it on Zillow.

    Learn how to do it

    Sell it yourself

    Take full control of how buyers see your home on Zillow by listing For Sale by Owner (FSBO).

    List your home

    What's special

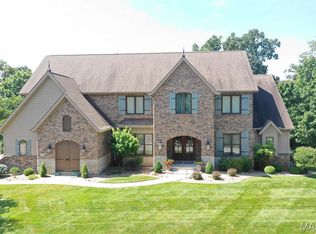
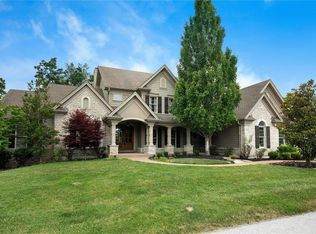
    8028 sq. ft. of resounding quality, comfort & beauty awaits you in this remarkably attractive 1.5 story home. Stunning 3.15 Acres with secluded Level park-like backyard. Home sits back from the street. Outdoor covered back porch has masonry fireplace & outstanding cooking area along with the infamous Green Egg! ALL 5 bedrooms are amply sized & have their own private bathroom/walk-in closets. Arched cased doorways along with beautiful over-sized exterior brickwork/James Hardie siding/extensive millwork/deep crown molding/5baseboards/front & rear staircases/Marvin windows make this an architectural beauty. The attention to detail is amazing. The ceilings soar throughout the house. 2 Fireplaces. Kitchen designed by Beck Allen--Chef's delight with 6 burner gas cook top, built-in convection ovens, warming drawer, tons of storage & large center island. Massive 15'x14' laundry room is a True source of pleasure! 2 CAR AUTO COURT GARAGES are XXover-sized. Outstanding Exercise & Media Rooms! A+

    This property is off market, which means it's not currently listed for sale or rent on Zillow. This may be different from what's available on other websites or public sources.
    Facts & features

    Interior

    Bedrooms & bathrooms
    • Bedrooms: 5
    • Bathrooms: 6
    • Full bathrooms: 5
    • 1/2 bathrooms: 1
    • Main level bathrooms: 2
    • Main level bedrooms: 1
    Heating
    • Forced air, Gas
    Cooling
    • Central
    Appliances
    • Included: Microwave, Refrigerator
    • Laundry: Main Level
    Features
    • Wet Bar, Walk-In Closet(s), Vaulted Ceiling(s), Great Room, Coffered Ceiling(s), Den/Office, Loft, Some Wood Floors, Built-In Bookcases, Special Millwork, 9' Ceilings, Family Room, 2 Story Entry Foyer, Front/Back Stairs, Media Room
    • Flooring: Hardwood
    • Doors: French Doors, Lever Style Door Handles
    • Windows: Insulated Windows, Some Tilt-In Windows, Bay/Bow Window, Palladian Windows
    • Basement: Finished
    • Has fireplace: Yes
    • Fireplace features: Gas, Great Room, Masonry, Hearth Room, Exterior
    Interior area
    • Structure area source: Appraisal
    • Total interior livable area: 8,028 sqft
    • Finished area below ground: 2651

    Property

    Parking
    • Parking features: Garage - Attached
    • Details: Additional Parking, Oversize, Rear/Side Entry, Workshop/Storage Area
    Accessibility
    • Accessibility features: Some Accessible Features, Some Universal Design Features
    Features
    • Exterior features: Stone, Brick, Cement / Concrete
    Lot
    • Size: 3.15 Acres
    • Features: Wooded, Level Lot, Backs to Trees/Woods, Fence-Invisible Pet
    Details
    • Parcel number: 22X620063
    • Special conditions: Sale
    • Other equipment: Satellite Dish

    Construction

    Type & style
    • Home type: SingleFamily
    • Architectural style: Conventional
    Materials
    • masonry
    Condition
    • Year built: 2008
    Details
    • Builder name: Arbor Homes Inc.

    Utilities & green energy

    • Sewer: Public
    • Water: Public
    • Utilities for property: Underground Utilities

    Community & neighborhood

    Security
    • Security features: Smoke Detector(s)
    Location
    • Region: Chesterfield

    HOA & financial

    HOA
    • Has HOA: Yes
    • HOA fee: $91 monthly

    Other

    Other facts
    • WaterSource: Public
    • Heating: Forced Air, Gas, Zoned, Humidity Control
    • Appliances: Dishwasher, Refrigerator, Gas Cooktop, Double Oven, Microwave, Range Hood, Front Controls on Range/Cooktop, BBQ Grill
    • AssociationYN: true
    • FireplaceYN: true
    • GarageYN: true
    • InteriorFeatures: Wet Bar, Walk-In Closet(s), Vaulted Ceiling(s), Great Room, Coffered Ceiling(s), Den/Office, Loft, Some Wood Floors, Built-In Bookcases, Special Millwork, 9' Ceilings, Family Room, 2 Story Entry Foyer, Front/Back Stairs, Media Room
    • AttachedGarageYN: true
    • HeatingYN: true
    • CoolingYN: true
    • FireplaceFeatures: Gas, Great Room, Masonry, Hearth Room, Exterior
    • RoomsTotal: 17
    • FireplacesTotal: 3
    • StructureType: Other
    • StoriesTotal: 1
    • PetsAllowed: No
    • Utilities: Underground Utilities
    • LotFeatures: Wooded, Level Lot, Backs to Trees/Woods, Fence-Invisible Pet
    • ParkingFeatures: Additional Parking, Attached Garage, Garage Door Opener, Oversized, Rear/Side Entry
    • MainLevelBathrooms: 2
    • WindowFeatures: Insulated Windows, Some Tilt-In Windows, Bay/Bow Window, Palladian Windows
    • ConstructionMaterials: Fiber Cement, Brick/Stone Msn Pred
    • DoorFeatures: French Doors, Lever Style Door Handles
    • CoveredSpaces: 4
    • BuildingAreaSource: Appraisal
    • OpenParkingYN: true
    • ArchitecturalStyle: Other, 1.5 Story
    • Basement: Walk-Out Access, Sump Pump, Bathroom in LL, Rec/Family Area, Sleeping Area, 9 ft + pour
    • OtherEquipment: Satellite Dish
    • SecurityFeatures: Smoke Detector(s)
    • Cooling: Zoned, Ceiling Fan(s), Central-Electric
    • ExteriorFeatures: Patio-Covered
    • LaundryFeatures: Main Level
    • RoomKitchenFeatures: Granite Counters, Kitchen Island, Breakfast Bar, Custom Cabinetry, Breakfast Room, Walk-In Pantry, Hearth Room, Butler Pantry
    • MainLevelBedrooms: 1
    • Sewer: Public
    • SpecialListingConditions: Sale
    • LotDimensionsSource: County Records
    • LotSizeSource: County Records
    • OtherParking: Additional Parking, Oversize, Rear/Side Entry, Workshop/Storage Area
    • RoomBasementFeatures: Bathroom in LL, Rec/Family Area, Sleeping Area, Walk-Out, Sump Pit/Pump, 9 ft + pour
    • RoomDiningRoomFeatures: Separate Dining
    • RoomBedroomFeatures: Main Floor Master, Master Bdr. Suite
    • RoomMasterBathroomFeatures: Double Sink, Whirlpool & Sep Shwr
    • BelowGradeFinishedAreaSource: Appraisal
    • BuilderName: Arbor Homes Inc.
    • AccessibilityFeatures: Some Accessible Features, Some Universal Design Features
    • BelowGradeFinishedArea: 2651
    • Model: ROCKHURST

    Price history

    DateEventPrice
    9/26/2019Sold--
    Source: MARIS #19056205 Report a problem
    8/14/2019Pending sale$1,295,000$161/sqft
    Source: RE/MAX Results #19056205 Report a problem
    8/1/2019Listed for sale$1,295,000$161/sqft
    Source: RE/MAX Results #19056205 Report a problem
    12/30/2008Sold--
    Source: Public Record Report a problem
    4/17/2008Sold--
    Source: Public Record Report a problem

    Public tax history

    YearProperty taxesTax assessment
    2025$20,325 +1.1%$300,240 +4.5%
    2024$20,099 +2.7%$287,250
    2023$19,568 +10.6%$287,250 +19%
    2022$17,688 +0.6%$241,400
    2021$17,589 +11.5%$241,400 +15.5%
    2020$15,771 -14.4%$209,000 -18.8%
    2019$18,424 $257,450 +11.1%
    2018$18,424 $231,630
    2017$18,424 +2.3%$231,630 +22.6%
    2016$18,005 +17.8%$188,990
    2015$15,291 $188,990
    2014$15,291 -1.4%$188,990
    2013$15,510 $188,990 -14.9%
    2012-- $222,150
    2011-- $222,150 -10.4%
    2010$18,339 +5.6%$247,950
    2009$17,363 $247,950 +342.7%
    2008-- $56,010

    Find assessor info on the county website

    Neighborhood: 63005

    Nearby schools

    GreatSchools rating
    Schools provided by the listing agent
    • Elementary: Babler Elem.
    • Middle: Rockwood Valley Middle
    • High: Lafayette Sr. High
    • District: Rockwood R-VI

    Source: The MLS. This data may not be complete. We recommend contacting the local school district to confirm school assignments for this home.

    Get a cash offer in 3 minutes
    Find out how much your home could sell for in as little as 3 minutes with a no-obligation cash offer.
    Estimated market value
    $1,806,100
    Get a cash offer in 3 minutes
    Find out how much your home could sell for in as little as 3 minutes with a no-obligation cash offer.
    Estimated market value
    $1,806,100