Skip main navigation
Closed
  • Listed by: Worth Clark Realty • Brandon L Shurtz • Contact: 573-864-4589
    Bought with: Worth Clark Realty
    Price Unknown

    1513 Honey Locust Ct, Chesterfield, MO 63005

    5beds
    6,089sqft
    Single Family Residence
    Built in 1993
    0.55 Acres Lot
    $1,391,800 Zestimate®
    $--/sqft
    $7,132 Estimated rent

    Home value

    $1,391,800

    $1.29M - $1.49M

    $7,132/mo

    Zestimate® history
    Loading
    Loading...

    Owner options

    List your home for rent

    $7,132/mo

    Rent Zestimate®

    Find your next renter with Zillow Rental Manager. Plus, with online applications, you can quickly screen prospective tenants – for free.

    Learn more

    $7,132/mo

    Rent Zestimate®

    Refinance and save

    $1,000/mo

    Est. payment

    Refinancing to a lower rate could help reduce your monthly payments and save thousands over the life of the loan.

    See today's rates

    $1,000/mo

    Est. payment

    Explore your selling options

    Work with a Zillow partner agent

    Leverage their expertise and Zillow's premium Showcase listings to get your home seen by more buyers.

    Get started

    List with your own agent

    Get your home in front of millions of buyers by listing it on Zillow.

    Learn how to do it

    Sell it yourself

    Take full control of how buyers see your home on Zillow by listing For Sale by Owner (FSBO).

    List your home

    What's special

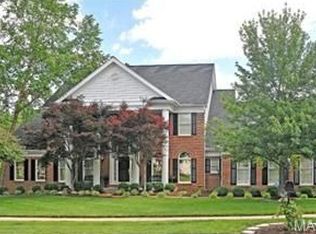
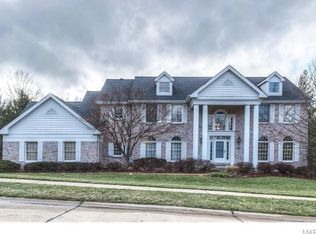
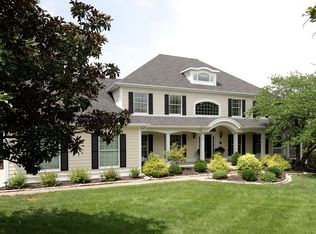
    ***Note for comp purposes - Home sold to Agent/Owner with price reduced in lieu of commissions.*** Located in the prestigious Wildhorse subdivision, this exceptional home offers over 6,089 square feet of finished living space on a private, over half-acre lot, quietly tucked into a cul-de-sac within the highly sought-after Chesterfield Elementary School boundaries. Designed for both everyday living and unforgettable entertaining, the home backs to mature trees and showcases an award-winning 23,000-gallon gunite saltwater pool featuring thoughtfully designed in-pool and exterior seating that face one another—creating a truly unique social experience. A circular seating area with umbrella anchors the poolscape, while the new composite deck (2024) includes waterproofing below and a comfortable lower-level seating area, allowing outdoor enjoyment rain or shine. Inside, the home blends warmth and sophistication with multiple award-winning renovations throughout. The main floor features a large primary suite with a luxury spa-like bath, a large yet cozy kitchen, and a perfect hearth room setting ideal for gathering. Upstairs offers three generously sized bedrooms connected by a Jack-and-Jill bathroom, while dual staircases provide seamless flow and functionality. The completely remodeled lower level impresses with an award-winning bar and wine cellar, a hidden storage room under the stairs, and exceptional space for entertaining or relaxing. Major updates include newer AC and furnace units for both floors, newer insulated garage doors, exterior paint, and a newer roof with upgraded 6” gutters, along with an award-winning laundry room remodel. Beyond the home, Wildhorse offers resort-style community amenities, including two pools with lifeguards, two sets of tennis, pickleball, and basketball courts, three scenic lakes allowing fishing, and beautiful wooded walking trails. Set within a family-friendly neighborhood with an active community of children, this home delivers a rare blend of luxury, privacy, lifestyle, and livability in one of Wildwood’s most desirable communities.

    Zillow last checked:

    Listing updated:

    Listed by:

    Brandon L Shurtz 573-864-4589,

    Worth Clark Realty

    Bought with:

    Brandon L Shurtz, 2012033053

    Worth Clark Realty

    Source: MARIS,MLS#: 26006244MLS LogoOriginating MLS: St. Charles County Association of REALTORS

    Facts & features

    Interior

    Bedrooms & bathrooms
    • Bedrooms: 5
    • Bathrooms: 5
    • Full bathrooms: 4
    • 1/2 bathrooms: 1
    • Main level bathrooms: 2
    • Main level bedrooms: 1
    Heating
    • Forced Air, Natural Gas
    Cooling
    • Ceiling Fan(s), Central Air, Dual
    Features
    • Basement: Concrete,Finished,Partially Finished,Sleeping Area,Walk-Out Access
    • Number of fireplaces: 3
    Interior area
    • Total structure area: 6,089
    • Total interior livable area: 6,089 sqft
    • Finished area above ground: 4,439

    Property

    Parking
    • Parking features: Garage - Attached
    • Has attached garage: Yes
    Features
    • Levels: One and One Half
    Lot
    • Size: 0.55 Acres
    • Features: Adjoins Common Ground, Adjoins Wooded Area, Back Yard, Cul-De-Sac
    Details
    • Parcel number: 19V220212
    • Special conditions: Standard

    Construction

    Type & style
    • Home type: SingleFamily
    • Architectural style: Traditional
    • Property subtype: Single Family Residence
    Materials
    • Brick Veneer, HardiPlank Type
    Condition
    • Year built: 1993

    Utilities & green energy

    • Electric: 220 Volts
    • Sewer: Public Sewer
    • Water: Public
    • Utilities for property: Cable Available, Electricity Available, Natural Gas Available, Sewer Connected, Water Available

    Community & HOA

    Community
    • Subdivision: Wildhorse Village I One
    HOA
    • Has HOA: Yes
    • HOA fee: $1,000 annually
    • HOA name: Wildhorse
    Location
    • Region: Chesterfield

    Financial & listing details

    • Tax assessed value: $1,031,800
    • Annual tax amount: $11,515
    • Date on market: 3/2/2026
    • Cumulative days on market: 7 days
    • Listing terms: Cash,Conventional,VA Loan
    • Electric utility on property: Yes

    Price history

    DateEventPrice
    4/13/2026Sold--
    Source: MARIS #26006244 Report a problem
    3/9/2026Pending sale$1,295,000$213/sqft
    Source: MARIS #26006244 Report a problem
    3/2/2026Listed for sale$1,295,000+99.5%$213/sqft
    Source: MARIS #26006244 Report a problem
    2/1/2016Sold--
    Source: MARIS #15058535 Report a problem
    11/16/2015Price change$649,000-3%$107/sqft
    Source: Coldwell Banker Gundaker - Town & Country #15058535 Report a problem
    10/21/2015Price change$669,000-0.7%$110/sqft
    Source: Coldwell Banker Gundaker - Town & Country #15058535 Report a problem
    9/11/2015Price change$674,000-3.3%$111/sqft
    Source: Owner Report a problem
    8/1/2015Listed for sale$697,000$114/sqft
    Source: Owner Report a problem
    8/12/2003Sold--
    Source: Public Record Report a problem

    Public tax history

    YearProperty taxesTax assessment
    2025$13,601 +18.1%$196,050 +20.8%
    2024$11,515 +2.7%$162,260
    2023$11,215 +10.6%$162,260 +18.9%
    2022$10,141 +8.6%$136,440 +8%
    2021$9,341 -2.6%$126,390 +0.9%
    2020$9,590 +1.1%$125,290
    2019$9,484 $125,290 +6.6%
    2018$9,484 $117,500
    2017$9,484 +2.3%$117,500 -0.2%
    2016$9,270 -4.2%$117,780
    2015$9,672 $117,780 +24.6%
    2014$9,672 +24.4%$94,490
    2013$7,773 $94,490 -5%
    2012-- $99,460
    2011-- $99,460 -13.6%
    2010$8,531 +5.9%$115,060
    2009$8,057 -15.6%$115,060 -16.2%
    2008$9,545 +9.5%$137,270
    2007$8,716 $137,270 +18.2%
    2006$8,716 -1.4%$116,180
    2005$8,838 +21.5%$116,180 +19.4%
    2003$7,272 +0.2%$97,330 +1.4%
    2002$7,255 -0.5%$96,000
    2001$7,288 $96,000
    Find assessor info on the county website

    Neighborhood: 63005

    Nearby schools

    GreatSchools rating
    Schools provided by the listing agent
    • Elementary: Chesterfield Elem.
    • Middle: Rockwood Valley Middle
    • High: Lafayette Sr. High

    Source: MARIS. This data may not be complete. We recommend contacting the local school district to confirm school assignments for this home.

    Get a cash offer in 3 minutes
    Find out how much your home could sell for in as little as 3 minutes with a no-obligation cash offer.
    Estimated market value
    $1,391,800
    Get a cash offer in 3 minutes
    Find out how much your home could sell for in as little as 3 minutes with a no-obligation cash offer.
    Estimated market value
    $1,391,800