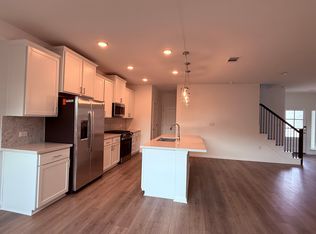
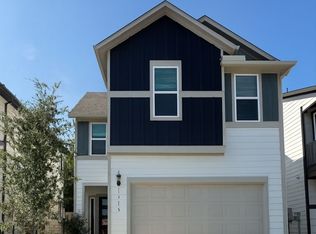
The Zilker floor plan is a perfect blend of charm and modern design. Step inside through the inviting foyer, where a half bath adds convenience. The open-concept layout creates a seamless flow from the spacious gathering room to the chef-inspired kitchen and casual dining area. Enjoy quiet evenings on the covered outdoor living space, perfect for unwinding. Upstairs, you'll find two bedrooms, including one with a walk-in closet, a shared bath, and a charming balcony. A thoughtfully placed upstairs laundry room adds ease to your daily routine. This home is designed for comfort, style, and effortless living. Structural options added include: Open stair railing and covered balcony. MLS#1449619
Sold
Price Unknown
1513 Iberville Dr, Pflugerville, TX 78660
3beds
1,926sqft
Single Family Residence
Built in 2025
-- sqft lot
$434,700 Zestimate®
$--/sqft
$2,336 Estimated rent
Home value
$434,700
$404,000 - $469,000
$2,336/mo
Zestimate® history
Owner options
List your home for rent
$2,336/mo
Rent Zestimate®
Find your next renter with Zillow Rental Manager. Plus, with online applications, you can quickly screen prospective tenants – for free.
$2,336/mo
Rent Zestimate®
Refinance and save
Refinancing to a lower rate could help reduce your monthly payments and save thousands over the life of the loan.
Explore your selling options
Work with a Zillow partner agent
Leverage their expertise and Zillow's premium Showcase listings to get your home seen by more buyers.
Get startedList with your own agent
Get your home in front of millions of buyers by listing it on Zillow.
Learn how to do itSell it yourself
Take full control of how buyers see your home on Zillow by listing For Sale by Owner (FSBO).
List your homeWhat's special
Zillow last checked:
Listing updated:
Source: Taylor Morrison
Facts & features
Interior
Bedrooms & bathrooms
- Bedrooms: 3
- Bathrooms: 3
- Full bathrooms: 2
- 1/2 bathrooms: 1
Interior area
- Total interior livable area: 1,926 sqft
Property
Parking
- Total spaces: 2
- Parking features: Garage
- Garage spaces: 2
Features
- Levels: 2.0
- Stories: 2
Construction
Type & style
- Home type: SingleFamily
- Property subtype: Single Family Residence
Condition
- New Construction
- New construction: Yes
- Year built: 2025
Details
- Builder name: Taylor Morrison
Community & HOA
Community
- Subdivision: Sarah's Creek
Location
- Region: Pflugerville
Financial & listing details
- Date on market: 2/4/2025
Price history
| Date | Event | Price |
|---|---|---|
| 5/18/2025 | Sold | -- |
Source: Agent Provided Report a problem | ||
| 4/17/2025 | Pending sale | $446,985$232/sqft |
Source:  Unlock MLS #1449619 Report a problem Unlock MLS #1449619 Report a problem | ||
| 4/11/2025 | Price change | $446,985-2.2%$232/sqft |
Source: Unlock MLS #1449619 Report a problem | ||
| 2/4/2025 | Listed for sale | $456,985$237/sqft |
Source:  Taylor Morrison Report a problem Taylor Morrison Report a problem | ||
Public tax history
Tax history is unavailable.
Neighborhood: Sarah's Creek
Nearby homes
- $434,8004 bd3 ba2k sqft1501 Iberville Dr, Pflugerville, TX 78660Off Market
- $395,4004 bd3 ba2k sqft1515 Iberville Dr, Pflugerville, TX 78660Off Market
- $395,5004 bd2 ba2k sqft1518 Iberville Dr #14, Pflugerville, TX 78660Off Market
- $393,2003 bd2 ba2.1k sqft15600 Treme Ct #15, Pflugerville, TX 78660Off Market
- $376,6003 bd2 ba1.9k sqft15602 Treme Ct #16, Pflugerville, TX 78660Off Market
- $393,2003 bd2 ba2.1k sqft15604 Treme Ct #17, Pflugerville, TX 78660Off Market
- $390,7004 bd2 ba2k sqft15601 Treme Ct #18, Pflugerville, TX 78660Off Market
- $393,3004 bd2 ba2.1k sqft15603 Treme Ct #19, Pflugerville, TX 78660Off Market
Nearby schools
GreatSchools rating
- 3/10Springhill Elementary SchoolGrades: PK-5Distance: 0.9 mi
- 4/10Pflugerville Middle SchoolGrades: 6-8Distance: 1.1 mi
- 5/10Pflugerville High SchoolGrades: 9-12Distance: 1.5 mi
Get a cash offer in 3 minutes
Find out how much your home could sell for in as little as 3 minutes with a no-obligation cash offer.
Estimated market value
$434,700
Get a cash offer in 3 minutes
Find out how much your home could sell for in as little as 3 minutes with a no-obligation cash offer.
Estimated market value
$434,700
- Texas
- Travis County
- Pflugerville
- 78660
- Sarah's Creek
- 1513 Iberville Dr
Nearby cities
Nearby neighborhoods
Nearby zip codes
Other Pflugerville Topics
