Skip main navigation
Closed
  • $390,000

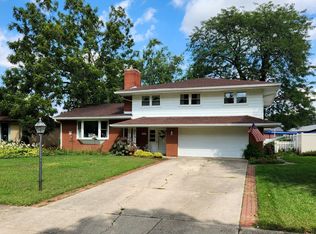
    1513 Janice Ln, Munster, IN 46321

    4beds
    3,280sqft
    Single Family Residence
    Built in 1963
    0.31 Acres Lot
    $439,000 Zestimate®
    $119/sqft
    $3,100 Estimated rent

    Home value

    $439,000

    $417,000 - $465,000

    $3,100/mo

    Zestimate® history
    Loading
    Loading...

    Owner options

    List your home for rent

    $3,100/mo

    Rent Zestimate®

    Find your next renter with Zillow Rental Manager. Plus, with online applications, you can quickly screen prospective tenants – for free.

    Learn more

    $3,100/mo

    Rent Zestimate®

    Refinance and save

    $2,440/mo

    Est. payment

    Refinancing to a lower rate could help reduce your monthly payments and save thousands over the life of the loan.

    See today's rates

    $2,440/mo

    Est. payment

    Explore your selling options

    Work with a Zillow partner agent

    Leverage their expertise and Zillow's premium Showcase listings to get your home seen by more buyers.

    Get started

    List with your own agent

    Get your home in front of millions of buyers by listing it on Zillow.

    Learn how to do it

    Sell it yourself

    Take full control of how buyers see your home on Zillow by listing For Sale by Owner (FSBO).

    List your home

    What's special

    Check out this beautiful 4 bed 2 bath brick Quad Level on tranquil cul de sac with just under 3300 sq ft of finished living space. Enter into the spacious foyer with ceramic tile that flows into cozy sunk in living room featuring hardwood floors, custom fireplace & gorgeous built-ins. Kitchen with Granite counters, spacious island, Stainless appliances, breakfast nook & ceramic tile floor. Just a few steps down to lower level family room with bar, office nook & gaming space. Sun Room with full wall of windows & patio slider to backyard. Updated bath with walk in shower, ceramic tile floors & custom trimmed wood walls. Huge Upstairs Main bedroom features hardwood floors & 3 closets. 2 additional bedrooms upstairs with hardwood floors & spacious closets. Full updated bath with dual vanity, ceramic floors & separate tub/shower area. Basement features large rec room & 4th bedroom with recessed lighting. Laundry room with utility sink and 2 large storage areas. Oversized fully fenced backyard with NEW above ground pool in 2020, paver & concrete patio with firepit great for entertaining, storage shed & plenty of grassy area. Attached 2.5 car heated garage. Whole House Water Proofing System in 2020 with Lifetime transferrable warranty. Walking distance to schools. Close to shopping, hospital, highway NEW South Shore Station & more.

    Zillow last checked:

    Listing updated:

    Listed by:

    William Kornblum,

    Realty Executives Premier 219-462-2224

    Bought with:

    Erica Garcia, RB14046467

    Realty Executives Premier

    Source: NIRA as distributed by MLS GRID,MLS#: 805179MLS Logo

    Facts & features

    Interior

    Bedrooms & bathrooms
    • Bedrooms: 4
    • Bathrooms: 2
    • Full bathrooms: 1
    • 3/4 bathrooms: 1
    Primary bedroom
    • Description: Hardwood, 3 Closets
    • Area: 260
    • Dimensions: 20.0 x 13.0
    Bedroom 2
    • Description: Hardwood
    • Area: 180
    • Dimensions: 15.0 x 12.0
    Bedroom 3
    • Description: Hardwood
    • Area: 140
    • Dimensions: 14.0 x 10.0
    Bedroom 4
    • Area: 210
    • Dimensions: 15.0 x 14.0
    Bonus room
    • Description: Lots of Windows. Patio Door
    • Area: 299
    • Dimensions: 23.0 x 13.0
    Dining room
    • Description: Hardwood
    • Area: 168
    • Dimensions: 14.0 x 12.0
    Family room
    • Description: Bar, Desk Area, Game Area
    • Area: 391
    • Dimensions: 23.0 x 17.0
    Game room
    • Description: Recessed Lighting
    • Area: 360
    • Dimensions: 24.0 x 15.0
    Kitchen
    • Description: Granite Counters, Island, Stainless Appliances, Eat-In Table Space
    • Area: 234
    • Dimensions: 18.0 x 13.0
    Laundry
    • Description: Utility Sink
    • Area: 66
    • Dimensions: 11.0 x 6.0
    Living room
    • Description: Hardwood. Electric Fireplace. Built-Ins
    • Area: 308
    • Dimensions: 22.0 x 14.0
    Heating
    • Hot Water, Natural Gas
    Appliances
    • Included: Dishwasher, Refrigerator, Washer, Microwave, Free-Standing Electric Range, Free-Standing Electric Oven, Dryer
    • Laundry: In Basement, Sink
    Features
    • Bar, Storage, Double Vanity, Kitchen Island, His and Hers Closets, Granite Counters, Eat-in Kitchen, Dry Bar, Ceiling Fan(s), Built-in Features, Bookcases
    • Basement: Partially Finished,Storage Space,Sump Pump
    Interior area
    • Total structure area: 3,280
    • Total interior livable area: 3,280 sqft
    • Finished area above ground: 1,860

    Property

    Parking
    • Total spaces: 2.5
    • Parking features: Attached, Concrete, Garage Faces Front, Garage Door Opener, Driveway
    • Attached garage spaces: 2.5
    • Has uncovered spaces: Yes
    Features
    • Levels: Quad-Level
    • Patio & porch: Patio
    • Exterior features: Private Yard, Storage
    • Pool features: Above Ground, Outdoor Pool
    • Fencing: Back Yard,Vinyl,Privacy,Fenced
    • Has view: Yes
    • View description: Neighborhood, Pool
    Lot
    • Size: 0.31 Acres
    • Dimensions: 181 x 75
    • Features: Back Yard, Landscaped, Private, Cul-De-Sac
    Details
    • Parcel number: 007182802120006

    Construction

    Type & style
    • Home type: SingleFamily
    • Architectural style: Other
    • Property subtype: Single Family Residence
    Condition
    • New construction: No
    • Year built: 1963

    Utilities & green energy

    • Electric: 200+ Amp Service
    • Sewer: Public Sewer
    • Water: Public
    • Utilities for property: Electricity Connected, Water Connected, Sewer Connected, Natural Gas Connected

    Community & neighborhood

    Security
    • Security features: Smoke Detector(s)
    Community
    • Community features: Sidewalks, Street Lights
    Location
    • Region: Munster
    • Subdivision: Monaldi Estates Janice Lane Add/M

    Other

    Other facts
    • Listing agreement: Exclusive Right To Sell
    • Listing terms: Cash,VA Loan,FHA,Conventional
    • Road surface type: Asphalt, Concrete

    Price history

    DateEventPrice
    9/9/2024Sold$390,000-2.5%$119/sqft
    Source: NIRA as distributed by MLS GRID #805179 Report a problem
    7/27/2024Contingent$399,900$122/sqft
    Source: NIRA as distributed by MLS GRID #805179 Report a problem
    6/12/2024Listed for sale$399,900-3.6%$122/sqft
    Source: NIRA as distributed by MLS GRID #805179 Report a problem
    6/12/2024Listing removed--
    Source: NIRA as distributed by MLS GRID #800385 Report a problem
    5/30/2024Price change$414,999-2.3%$127/sqft
    Source: NIRA as distributed by MLS GRID #800385 Report a problem
    3/15/2024Price change$424,900-5.6%$130/sqft
    Source: NIRA as distributed by MLS GRID #800385 Report a problem
    3/5/2024Listed for sale$449,900+41%$137/sqft
    Source: NIRA as distributed by MLS GRID #800385 Report a problem
    7/31/2019Sold$319,000$97/sqft
    Source: NIRA as distributed by MLS GRID #457329 Report a problem
    7/3/2019Pending sale$319,000$97/sqft
    Source: Coldwell Banker Residential Brokerage - Highland #457329 Report a problem
    6/21/2019Listed for sale$319,000+71.5%$97/sqft
    Source: Coldwell Banker Res. Brokerage #457329 Report a problem
    1/11/2011Sold$186,000$57/sqft
    Source: MRED as distributed by MLS GRID #07163503 Report a problem

    Public tax history

    YearProperty taxesTax assessment
    2025$5,307 +10%$394,800 -2.2%
    2024$4,824 +7.7%$403,500 +10.4%
    2023$4,481 +4.3%$365,600 +8.4%
    2022$4,297 +1.4%$337,300 +4.5%
    2021$4,237 +10.7%$322,800 +2%
    2020$3,826 -11.6%$316,500 +7.3%
    2019$4,329 +6%$295,000 +4.2%
    2018$4,086 +17.8%$283,100 +5.8%
    2017$3,469 $267,500 +0%
    2016$3,469 -8.4%$267,400 +4.8%
    2014$3,787 +6.3%$255,200 +3.8%
    2013$3,562 +2.5%$245,800 +1.4%
    2012$3,476 +1.4%$242,500 +2.8%
    2011$3,429 -44.2%$235,900 +5.2%
    2010$6,142 $224,200 -15.3%
    2009-- $264,800 +22.6%
    2007-- $216,000 +10.6%
    2006-- $195,300
    2005-- $195,300
    2004-- $195,300 +248.1%
    2003-- $56,100
    2002-- $56,100 +199.8%
    2001-- $18,710

    Find assessor info on the county website

    Neighborhood: 46321

    Nearby schools

    GreatSchools rating
    Schools provided by the listing agent
    • High: Munster High School

    Source: NIRA as distributed by MLS GRID. This data may not be complete. We recommend contacting the local school district to confirm school assignments for this home.

    Get a cash offer in 3 minutes
    Find out how much your home could sell for in as little as 3 minutes with a no-obligation cash offer.
    Estimated market value
    $439,000
    Get a cash offer in 3 minutes
    Find out how much your home could sell for in as little as 3 minutes with a no-obligation cash offer.
    Estimated market value
    $439,000