Move right in to this beautifully updated 4-bedroom, 3-bath home that perfectly blends style, comfort, and functionality! The open kitchen flows seamlessly into the living area, centered around a warm wood-burning fireplace, while gleaming wood and tile floors carry throughout the main spaces. Upstairs, three bedrooms provide plenty of space, including a primary suite with private bath and a convenient office for work or study. The main-floor bedroom opens directly to the backyard - ideal for morning coffee, entertaining, or relaxing in the sun. Laundry with a sink adds everyday practicality, and thoughtful updates make this home as functional as it is inviting. With versatile living spaces, modern finishes, and a backyard ready for play, parties, or peaceful evenings, this home is ready to welcome you - and your lifestyle - from the moment you step inside!
For sale
$449,900
1513 Jefferson St, Kerrville, TX 78028
4beds
2,662sqft
Single Family Residence
Built in 1941
8,712 Square Feet Lot
$436,300 Zestimate®
$169/sqft
$-- HOA
What's special
Modern finishesConvenient officeVersatile living spacesOpen kitchenLaundry with a sinkThoughtful updates
- 316 days
- 205
- 14
Zillow last checked:
Listing updated:
Listed by:
Laura Fore TREC #557049 (830) 459-4000,
Fore Premier Properties
Source: LERA MLS,MLS#: 1919086
Facts & features
Interior
Bedrooms & bathrooms
- Bedrooms: 4
- Bathrooms: 3
- Full bathrooms: 3
Primary bedroom
- Features: Walk-In Closet(s), Ceiling Fan(s), Full Bath
- Level: Upper
- Area: 522
- Dimensions: 18 x 29
Bedroom 2
- Area: 132
- Dimensions: 11 x 12
Bedroom 3
- Area: 99
- Dimensions: 11 x 9
Bedroom 4
- Area: 361
- Dimensions: 19 x 19
Primary bathroom
- Features: Tub/Shower Combo, Single Vanity
- Area: 45
- Dimensions: 5 x 9
Dining room
- Area: 120
- Dimensions: 12 x 10
Family room
- Area: 168
- Dimensions: 12 x 14
Kitchen
- Area: 154
- Dimensions: 14 x 11
Living room
- Area: 266
- Dimensions: 14 x 19
Office
- Area: 64
- Dimensions: 8 x 8
Heating
- Central, Electric
Cooling
- Ceiling Fan(s), Central Air
Appliances
- Included: Cooktop, Range, Electric Water Heater
- Laundry: Main Level, Laundry Room, Washer Hookup, Dryer Connection
Features
- Two Living Area, Separate Dining Room, Study/Library, Utility Room Inside, Walk-In Closet(s), Ceiling Fan(s), Chandelier
- Flooring: Ceramic Tile, Wood
- Number of fireplaces: 1
- Fireplace features: One, Living Room
Interior area
- Total interior livable area: 2,662 sqft
Video & virtual tour
Property
Parking
- Parking features: None
Features
- Levels: Two
- Stories: 2
- Patio & porch: Patio, Covered
- Exterior features: Other
- Pool features: None
Lot
- Size: 8,712 Square Feet
- Features: Level
Details
- Parcel number: 38987
Construction
Type & style
- Home type: SingleFamily
- Property subtype: Single Family Residence
Materials
- Wood Siding, Other
- Roof: Composition
Condition
- Pre-Owned
- New construction: No
- Year built: 1941
Utilities & green energy
- Utilities for property: City Garbage service
Community & HOA
Community
- Features: None
- Subdivision: Ja Tivy Addn
Location
- Region: Kerrville
Financial & listing details
- Price per square foot: $169/sqft
- Tax assessed value: $576,461
- Annual tax amount: $10,441
- Price range: $449.9K - $449.9K
- Date on market: 10/29/2025
- Cumulative days on market: 317 days
- Listing terms: Conventional,Cash
- Road surface type: Paved
Estimated market value
$436,300
$414,000 - $458,000
$2,477/mo
Price history
| Date | Event | Price |
|---|---|---|
| 3/16/2026 | Price change | $449,900-10%$169/sqft |
Source: KVMLS #120756 Report a problem | ||
| 10/29/2025 | Listed for sale | $499,900-13.1%$188/sqft |
Source: KVMLS #120756 Report a problem | ||
| 7/24/2025 | Listing removed | $575,000$216/sqft |
Source:  LERA MLS #1850857 Report a problem LERA MLS #1850857 Report a problem | ||
| 3/18/2025 | Listed for sale | $575,000$216/sqft |
Source: LERA MLS #1850857 Report a problem | ||
Public tax history
| Year | Property taxes | Tax assessment |
|---|---|---|
| 2025 | -- | $244,182 +20% |
| 2024 | $3,761 +528.7% | $203,485 +19.4% |
| 2023 | $598 -61.5% | $170,444 +10% |
| 2022 | $1,554 +11.5% | $154,949 +10% |
| 2021 | $1,393 +7.4% | $140,863 +10% |
| 2020 | $1,298 +2.9% | $128,057 +10% |
| 2019 | $1,261 | $116,415 +10% |
| 2018 | -- | $105,832 +6% |
| 2017 | -- | $99,809 +3.8% |
| 2016 | -- | $96,192 |
| 2015 | -- | $96,192 |
| 2014 | -- | $96,192 -3.1% |
| 2012 | -- | $99,309 |
| 2011 | -- | $99,309 |
| 2010 | -- | $99,309 |
| 2009 | -- | $99,309 |
| 2008 | -- | $99,309 +6.4% |
| 2007 | -- | $93,353 |
Find assessor info on the county website
Monthly payment
Est. payment
Payment breakdown
Explore the cost of this home by adjusting the details. Changes won't be saved.Climate risks
Neighborhood: 78028
Nearby schools
Schools provided by the listing agent
- Elementary: Tom Daniels
- Middle: Kerrville
- High: Tivy
- District: Kerrville.
Source: LERA MLS. This data may not be complete. We recommend contacting the local school district to confirm school assignments for this home.
Similar homes
- $425,0003 bd2 ba2.6k sqft368 Englewood Dr, Kerrville, TX 78028For Sale
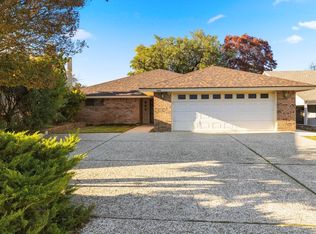 MLS ID #125185, Lisa Mcgehee. KVMLS
 - $399,9994 bd3 ba2.7k sqft1107 Donna Kay Dr., Kerrville, TX 78028For Sale

 MLS ID #1995960, Lanita Bronikowsky TREC #791611, Real Broker, LLC. LERA MLS
 - $475,0005 bd2 ba3.4k sqft513 Earl Garrett St, Kerrville, TX 78028For Sale
 MLS ID #124548, Reagan Fields. KVMLS
 - $449,0003 bd2 ba2.7k sqft708 Mockingbird Lane, Kerrville, TX 78028For Sale
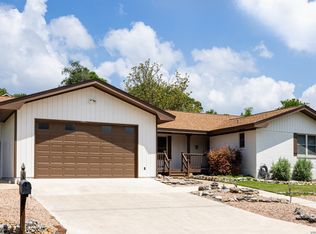 MLS ID #1995877, Stacy Stavinoha TREC #521278, CT Realty. LERA MLS
 - $456,0003 bd2 ba2.1k sqft1800 FOOTHILLS DR, Kerrville, TX 78028For SaleMLS ID #2014274, Dianne Poppe TREC #463513, Realty Executives Kerrville. LERA MLS
- $439,0004 bd3 ba2.2k sqft194 NW Hills Dr, Kerrville, TX 78028For SaleMLS ID #1957177, Jing Waldron TREC #648408, Texas Ally Real Estate Group. LERA MLS
- $450,0003 bd2 ba1.8k sqft1406 N Harper Rd, Kerrville, TX 78028For SaleMLS ID #1912694, David Hughes TREC #501321, eXp Realty. LERA MLS
- $359,0003 bd3 ba2.1k sqft136 Royal Oaks Loop, Kerrville, TX 78028For SaleMLS ID #2006342, Somer Tinsley TREC #619132, eXp Realty. LERA MLS
- $448,0003 bd2 ba2.1k sqft415 Meadow Ridge Dr, Kerrville, TX 78028Active
 MLS ID #8119031, Justin Cop, Fredericksburg Realty. Unlock MLS
 - $319,0003 bd3 ba1.3k sqft248 N Travis St, Kerrville, TX 78028For SaleMLS ID #1949358, Karin Buchanan TREC #673176, Fore Premier Properties. LERA MLS
- $559,0004 bd3 ba3.3k sqft131 ELM WAY, Kerrville, TX 78028For SaleMLS ID #2013970, Kathryn McHone TREC #462228, Legacy Partners. LERA MLS
- $325,0003 bd2 ba1.9k sqft1028 Jefferson St, Kerrville, TX 78028For SaleMLS ID #1960200, Ryan Rendon TREC #699528, Real Broker, LLC. LERA MLS
- $279,0005 bd2 ba1.5k sqft502 Ross St, Kerrville, TX 78028For SaleMLS ID #1964861, Somer Tinsley TREC #619132, eXp Realty. LERA MLS
