Bright, Sunny Home with Foothill Views and Desirable Location. Enjoy beautiful views and abundant sunshine from the front deck. Ideally located just outside downtown Placerville and situated within two miles of Marshall Medical Center and Lions Park. Step inside to a spacious living room featuring vaulted ceilings, large view windows, a cozy gas fireplace with mantel, and a built-in bookcase. The kitchen offers tile countertops, warm wood cabinetry, a formal dining area, and direct access to the back deck perfect for entertaining family and friends. The main level includes two secondary bedrooms, a full bathroom, and a comfortable primary suite with its own private bath. Downstairs, you'll find a versatile ideal for a home office, hobby space, or guest area, along with a half bath, inside laundry hookups, cabinets, sink and convenient access to the attached 2 car garage. This inviting home offers wood floors, new interior painting, new light fixtures and ready to move into. The home offers a convenient setting for families and retirees alike, with easy access to shopping, dining, and local amenities. Owners enjoy watching the planes coming and going from a distance from the Placerville airport.
Active
$499,900
1513 Jeffrey Ln, Placerville, CA 95667
3beds
1,768sqft
Single Family Residence
Built in 1990
10,018 Square Feet Lot
$494,400 Zestimate®
$283/sqft
$-- HOA
What's special
Built-in bookcaseNew light fixturesFoothill viewsBeautiful viewsNew interior paintingLarge view windowsFormal dining area
- 81 days
- 388
- 28
Likely to sell faster than
Zillow last checked:
Listing updated:
Listed by:
Deborah Shaw DRE #01006364 916-837-6001,
RE/MAX Gold
Source: MetroList Services of CA,MLS#: 226070444Originating MLS: MetroList Services, Inc.
Facts & features
Interior
Bedrooms & bathrooms
- Bedrooms: 3
- Bathrooms: 3
- Full bathrooms: 2
- Partial bathrooms: 1
Rooms
- Room types: Master Bathroom, Bathroom, Master Bedroom, Office, Kitchen, Laundry, Living Room
Primary bedroom
- Features: Closet, Ground Floor
Primary bathroom
- Features: Shower Stall(s), Double Vanity, Tile, Window
Dining room
- Features: Dining/Living Combo, Formal Area
Kitchen
- Features: Pantry Cabinet, Tile Counters
Heating
- Propane, Central
Cooling
- Ceiling Fan(s), Central Air
Appliances
- Included: Free-Standing Gas Range, Dishwasher, Microwave, Free-Standing Gas Oven
- Laundry: Laundry Room, Cabinets, Sink, Inside Room
Features
- Flooring: Carpet, Linoleum, Wood
- Number of fireplaces: 1
- Fireplace features: Living Room, Raised Hearth, Gas Log
Interior area
- Total structure area: 0
- Total interior livable area: 1,768 sqft
Video & virtual tour
Property
Parking
- Total spaces: 5
- Parking features: Garage Faces Front, Uncovered Parking Space, Uncovered Parking Spaces 2+, Guest, Driveway, Shared Driveway, Upslope Driveway/Sidewalks
- Garage spaces: 2
- Uncovered spaces: 3
Features
- Fencing: Back Yard,Partial
Lot
- Size: 10,018 Square Feet
- Features: Cul-De-Sac
- Topography: Lot Grade Varies,Lot Grade Varies
Details
- Parcel number: 051503010000
- Zoning: Res
- Special conditions: Standard
Construction
Type & style
- Home type: SingleFamily
- Architectural style: Ranch,Traditional
- Property subtype: Single Family Residence
Materials
- Frame
- Foundation: Raised
- Roof: Composition
Condition
- Year built: 1990
Utilities & green energy
- Electric: 220 Volts in Kitchen
- Sewer: Sewer in Street
- Water: Public, Water District
- Utilities for property: Sewer Connected, Electric, Propane, Propane Tank Leased
Community & HOA
Location
- Region: Placerville
Financial & listing details
- Price per square foot: $283/sqft
- Tax assessed value: $408,475
- Price range: $499.9K - $499.9K
- Date on market: 6/15/2026
- Road surface type: Paved
Estimated market value
$494,400
$470,000 - $519,000
$2,861/mo
Price history
| Date | Event | Price |
|---|---|---|
| 6/15/2026 | Listed for sale | $499,900+33.3%$283/sqft |
Source: MetroList Services of CA #226070444 Report a problem | ||
| 5/11/2019 | Listing removed | $375,000$212/sqft |
Source: Lyon RE Placerville #19022374 Report a problem | ||
| 5/11/2019 | Listed for sale | $375,000+4.3%$212/sqft |
Source: Lyon RE Placerville #19022374 Report a problem | ||
| 5/7/2019 | Sold | $359,500-4.1%$203/sqft |
Source: MetroList Services of CA #19022374 Report a problem | ||
| 4/15/2019 | Pending sale | $375,000$212/sqft |
Source: Lyon Real Estate #19022374 Report a problem | ||
| 4/9/2019 | Price change | $375,000-7.4%$212/sqft |
Source: Lyon Real Estate #19022374 Report a problem | ||
| 11/8/2018 | Price change | $405,000-2.4%$229/sqft |
Source: Lyon Real Estate #19022374 Report a problem | ||
| 9/19/2018 | Listed for sale | $415,000+9.2%$235/sqft |
Source: Lyon RE Placerville #18065263 Report a problem | ||
| 6/7/2018 | Listing removed | $380,000$215/sqft |
Source: Lyon Real Estate #18000874 Report a problem | ||
| 2/14/2018 | Pending sale | $380,000$215/sqft |
Source: Lyon Real Estate #18000874 Report a problem | ||
| 1/9/2018 | Listed for sale | $380,000-15.6%$215/sqft |
Source: Lyon Real Estate #18000874 Report a problem | ||
| 8/30/2017 | Listing removed | $450,000$255/sqft |
Source: Maverick Real Estate Services #17033028 Report a problem | ||
| 5/31/2017 | Listed for sale | $450,000+150%$255/sqft |
Source: Maverick Real Estate Services #17033028 Report a problem | ||
| 4/26/2000 | Sold | $180,000+13.2%$102/sqft |
Source: Public Record Report a problem | ||
| 10/9/1997 | Sold | $159,000+144.6%$90/sqft |
Source: Public Record Report a problem | ||
| 7/22/1994 | Sold | $65,000$37/sqft |
Source: Public Record Report a problem | ||
Public tax history
| Year | Property taxes | Tax assessment |
|---|---|---|
| 2026 | -- | $408,475 +2% |
| 2025 | $4,240 +2.2% | $400,467 +2% |
| 2024 | $4,150 +1.2% | $392,616 +2% |
| 2023 | $4,102 +1.4% | $384,919 +2% |
| 2022 | $4,044 +1.1% | $377,372 +2% |
| 2021 | $3,998 +1.5% | $369,973 +1% |
| 2020 | $3,939 +45.8% | $366,180 +47.7% |
| 2019 | $2,701 +3.1% | $247,981 +2% |
| 2018 | $2,620 +4.5% | $243,120 +2% |
| 2017 | $2,507 +1.6% | $238,353 +2% |
| 2016 | $2,468 +3% | $233,681 +1.5% |
| 2015 | $2,397 +1.8% | $230,174 +2% |
| 2014 | $2,353 | $225,668 +0.5% |
| 2013 | -- | $224,650 +4% |
| 2012 | -- | $215,929 |
| 2011 | -- | $215,929 +0.8% |
| 2010 | -- | $214,316 -0.2% |
| 2009 | -- | $214,827 +2% |
| 2008 | -- | $210,615 +2% |
| 2007 | -- | $206,486 +2% |
| 2006 | -- | $202,438 +2% |
| 2005 | -- | $198,470 +2% |
| 2004 | -- | $194,580 +1.9% |
| 2003 | -- | $191,016 +2% |
| 2002 | -- | $187,271 +2% |
| 2001 | -- | $183,600 +11.1% |
| 2000 | -- | $165,183 |
Find assessor info on the county website
Monthly payment
Est. payment
Payment breakdown
Explore the cost of this home by adjusting the details. Changes won't be saved.Climate risks
Neighborhood: 95667

Similar homes
- $499,9003 bd2 ba1.3k sqft3596 Cedar Ravine Rd, Placerville, CA 95667For Sale
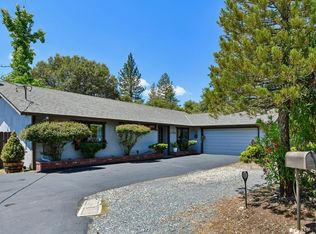 MLS ID #226065098, Alan Schiller. MetroList Services of CA
 - $540,0003 bd3 ba1.9k sqft2655 Mona Dr, Placerville, CA 95667For Sale
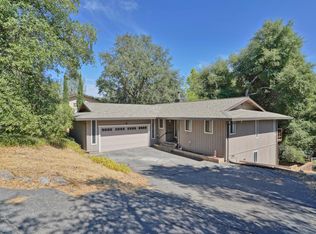 MLS ID #226095769, Susie Dilts-Huber. MetroList Services of CA
 - $539,9004 bd2 ba1.5k sqft3256 Gerle Ave, Placerville, CA 95667For Sale
 MLS ID #226070381, Samuel Weiner. MetroList Services of CA
 - $475,0003 bd3 ba1.8k sqft2440 Pleasant Valley Rd, Placerville, CA 95667For Sale
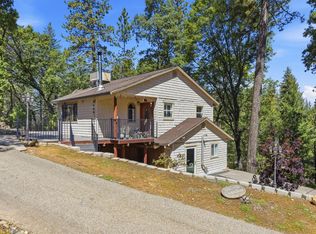 MLS ID #226049686, Thomas Ward. MetroList Services of CA
Local buyer's agents are ready to help
