Welcome to this charming 1-bedroom, 1-bath Tudor bungalow, where timeless elegance meets modern comfort. Nestled in a tranquil neighborhood, this home invites you in with its classic architecture and meticulous craftsmanship. Step inside to discover the warm embrace of rich woodwork accents that flow throughout, creating a cozy and sophisticated ambiance. The living room is a true centerpiece, featuring a high-quality brick fireplace that promises to be the perfect spot for gathering. The thoughtfully designed kitchen offers both style and functionality, boasting a delightful breakfast bar ideal for casual meals or morning coffee. Downstairs, the finished basement is a showstopper. Complete with a bar and custom built-ins, it’s a versatile area perfect for hosting, relaxing, or creating your ultimate retreat. This space truly makes this home feel complete and is a delightful surprise. Outside, the home’s curb appeal and serene surroundings add to its charm, making it a perfect haven for first-time buyers, downsizers, or anyone looking for a cozy well kept home.
Don’t miss the opportunity to call this enchanting Tudor bungalow your own—schedule a showing today!
Closed
$85,000
1513 Jennings Ave, East Liverpool, OH 43920
1beds
760sqft
Single Family Residence
Built in 1957
5,941 Square Feet Lot
$104,800 Zestimate®
$112/sqft
$923 Estimated rent
Home value
$104,800
$87,000 - $124,000
$923/mo
Zestimate® history
Owner options
List your home for rent
$923/mo
Rent Zestimate®
Find your next renter with Zillow Rental Manager. Plus, with online applications, you can quickly screen prospective tenants – for free.
$923/mo
Rent Zestimate®
Refinance and save
$429/mo
Est. payment
Refinancing to a lower rate could help reduce your monthly payments and save thousands over the life of the loan.
$429/mo
Est. payment
Explore your selling options
Work with a Zillow partner agent
Leverage their expertise and Zillow's premium Showcase listings to get your home seen by more buyers.
Get startedList with your own agent
Get your home in front of millions of buyers by listing it on Zillow.
Learn how to do itSell it yourself
Take full control of how buyers see your home on Zillow by listing For Sale by Owner (FSBO).
List your homeWhat's special
Classic architectureFinished basementVersatile areaCurb appealCozy and sophisticated ambianceThoughtfully designed kitchenBar and custom built-ins
Zillow last checked:
Listing updated:
Listed by:
Tosha Cunningham tcunningham@cedaronerealty.com330-853-8400,
Cedar One Realty
Bought with:
Jaime Clutter, 2020006676
Howard Hanna
Source: MLS Now,MLS#: 5091801 Originating MLS: East Central Association of REALTORS
Originating MLS: East Central Association of REALTORSFacts & features
Interior
Bedrooms & bathrooms
- Bedrooms: 1
- Bathrooms: 1
- Full bathrooms: 1
- Main level bathrooms: 1
Bedroom
- Description: Flooring: Carpet
- Features: Cedar Closet(s), Natural Woodwork, Window Treatments
- Level: Second
- Dimensions: 14.8 x 11.8
Bathroom
- Description: Flooring: Tile
- Features: Window Treatments
- Level: First
- Dimensions: 8.5 x 6
Dining room
- Description: Flooring: Carpet
- Features: Natural Woodwork, Window Treatments
- Level: First
- Dimensions: 12 x 10
Kitchen
- Description: Flooring: Laminate
- Level: First
- Dimensions: 12 x 9.6
Laundry
- Description: laundry/utility room,Flooring: Laminate
- Level: Basement
- Dimensions: 11 x 7.5
Living room
- Description: Flooring: Carpet
- Features: Fireplace, Natural Woodwork, Window Treatments
- Level: First
- Dimensions: 22 x 11
Recreation
- Description: Flooring: Carpet
- Features: Built-in Features, Fireplace, Bar, Natural Woodwork
- Level: Basement
- Dimensions: 16 x 13
Heating
- Forced Air, Fireplace(s), Gas
Cooling
- Ceiling Fan(s)
Appliances
- Included: Dryer, Microwave, Range, Refrigerator, Washer
- Laundry: In Basement, Laundry Tub, Sink
Features
- Breakfast Bar, Built-in Features, Cedar Closet(s), Ceiling Fan(s), Natural Woodwork, Walk-In Closet(s)
- Windows: Bay Window(s), Window Coverings, Window Treatments
- Basement: Finished
- Number of fireplaces: 2
- Fireplace features: Basement, Gas, Living Room
Interior area
- Total structure area: 760
- Total interior livable area: 760 sqft
- Finished area above ground: 760
Property
Parking
- Parking features: Paved
Features
- Levels: Two
- Stories: 2
- Exterior features: Storage
Lot
- Size: 5,941 Square Feet
- Dimensions: 0.13640
- Features: Corner Lot, Landscaped
Details
- Additional structures: Shed(s)
- Parcel number: 3703662000
- Special conditions: Standard
Construction
Type & style
- Home type: SingleFamily
- Architectural style: Bungalow,Tudor
- Property subtype: Single Family Residence
Materials
- Brick, Vinyl Siding, Wood Siding
- Foundation: Block
- Roof: Shingle
Condition
- Year built: 1957
Utilities & green energy
- Sewer: Public Sewer
- Water: Public
Community & HOA
HOA
- Has HOA: No
Location
- Region: East Liverpool
Financial & listing details
- Price per square foot: $112/sqft
- Tax assessed value: $76,000
- Annual tax amount: $481
- Date on market: 12/31/2024
- Cumulative days on market: 15 days
- Listing terms: Cash,Conventional,FHA 203(b),FHA 203(k),FHA,USDA Loan,VA Loan
Price history
| Date | Event | Price |
|---|---|---|
| 2/11/2025 | Sold | $85,000$112/sqft |
Source:  MLS Now #5091801 Report a problem MLS Now #5091801 Report a problem | ||
| 1/15/2025 | Pending sale | $85,000$112/sqft |
Source: MLS Now #5091801 Report a problem | ||
| 1/10/2025 | Contingent | $85,000$112/sqft |
Source: MLS Now #5091801 Report a problem | ||
| 12/31/2024 | Listed for sale | $85,000$112/sqft |
Source: MLS Now #5091801 Report a problem | ||
Public tax history
| Year | Property taxes | Tax assessment |
|---|---|---|
| 2025 | $1,043 +129.2% | $26,600 +27.5% |
| 2024 | $455 -5.4% | $20,870 |
| 2023 | $481 -3.5% | $20,870 |
| 2022 | $498 +29.4% | $20,870 +20.4% |
| 2021 | $385 -0.1% | $17,330 |
| 2020 | $386 +14.9% | $17,330 |
| 2019 | $336 | $17,330 +10% |
| 2018 | $336 -4.7% | $15,760 |
| 2017 | $352 +11.1% | $15,760 +3.5% |
| 2016 | $317 | $15,230 |
| 2015 | $317 +1.2% | $15,230 |
| 2014 | $314 +6.6% | $15,230 -2.9% |
| 2013 | $294 +0.1% | $15,690 |
| 2012 | $294 +4.5% | $15,690 |
| 2011 | $281 -13.1% | $15,690 |
| 2010 | $324 | $15,690 -6.2% |
| 2009 | $324 +0.2% | $16,730 |
| 2008 | $323 | $16,730 |
| 2007 | $323 -66.3% | $16,730 +6% |
| 2004 | $960 +4.3% | $15,780 +5.6% |
| 2003 | $921 -3% | $14,940 |
| 2002 | $949 +16.2% | $14,940 +12% |
| 2000 | $817 | $13,340 |
Find assessor info on the county website
Neighborhood: 43920
Nearby homes
- $95,1004 bd2 ba1.5k sqft515-1 Jennings Ave, East Liverpool, OH 43920Off Market
- $1,600-- bd-- ba-- sqft1515 Jennings Ave, East Liverpool, OH 43920Off Market
- $123,5003 bd1 ba-- sqft826 Princeton St, East Liverpool, OH 43920Sold
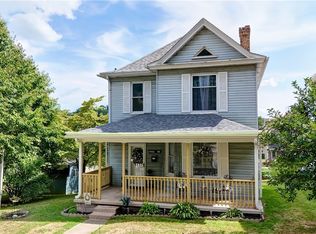
- $130,1003 bd2 ba1.9k sqft835 Orchard Grove Ave, East Liverpool, OH 43920Off Market
- $93,1004 bd1 ba2k sqft829 Orchard Grove Ave, East Liverpool, OH 43920Off Market
- $56,8003 bd1 ba1.4k sqft822 Princeton St, East Liverpool, OH 43920Off Market
- $11,500-- bd-- ba-- sqft1510 Jennings Ave, East Liverpool, OH 43920Off Market
- $93,2003 bd1 ba1.1k sqft1510 Jennings Ave, East Liverpool, OH 43920Off Market
Nearby schools
GreatSchools rating
- 3/10North Elementary SchoolGrades: K-4Distance: 0.4 mi
- 5/10East Liverpool Junior High SchoolGrades: 7-8Distance: 0.5 mi
- 2/10East Liverpool High SchoolGrades: 9-12Distance: 0.5 mi
Schools provided by the listing agent
- District: East Liverpool CSD - 1504
Source: MLS Now. This data may not be complete. We recommend contacting the local school district to confirm school assignments for this home.


Get pre-qualified for a loan
At Zillow Home Loans, we can pre-qualify you in as little as 5 minutes with no impact to your credit score.An equal housing lender. NMLS #10287.
Sell for more on Zillow
Get a Zillow Showcase℠ listing at no additional cost and you could sell for .
$104,800
2% more
+$2,096
With Zillow Showcase(estimated)
$106,896
- Ohio
- Columbiana County
- East Liverpool
- 43920
- 1513 Jennings Ave
Nearby cities
Nearby neighborhoods
Nearby zip codes
Other East Liverpool Topics
