Skip main navigation
Sold
Street View
  • Listed by: Windermere Prof Partners
    Bought with: John L. Scott Dupont
    $690,000

    1513 Jensen Avenue, Dupont, WA 98327

    3beds
    2,513sqft
    Single Family Residence
    Built in 2001
    7,801.6 Square Feet Lot
    $692,100 Zestimate®
    $275/sqft
    $3,001 Estimated rent

    Home value

    $692,100

    $651,000 - $734,000

    $3,001/mo

    Zestimate® history
    Loading
    Loading...

    Owner options

    List your home for rent

    $3,001/mo

    Rent Zestimate®

    Find your next renter with Zillow Rental Manager. Plus, with online applications, you can quickly screen prospective tenants – for free.

    Learn more

    $3,001/mo

    Rent Zestimate®

    Refinance and save

    $4,170/mo

    Est. payment

    Refinancing to a lower rate could help reduce your monthly payments and save thousands over the life of the loan.

    See today's rates

    $4,170/mo

    Est. payment

    Explore your selling options

    Work with a Zillow partner agent

    Leverage their expertise and Zillow's premium Showcase listings to get your home seen by more buyers.

    Get started

    List with your own agent

    Get your home in front of millions of buyers by listing it on Zillow.

    Learn how to do it

    Sell it yourself

    Take full control of how buyers see your home on Zillow by listing For Sale by Owner (FSBO).

    List your home

    What's special

    Spacious islandAll boasting walk-in closetsSide-entry garageGorgeously remodeled kitchenGas rangeQuartz counters
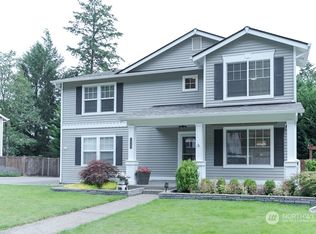
    You have been waiting for this one! Tucked away on DuPont’s only dead-end street that is bordered by greenbelt on both sides, this home offers a level of privacy and convenience that is nearly impossible to find as it’s just 5 minutes to JBLM and freeway access. From the moment you arrive, the side-entry garage sets the tone for standout curb appeal and a more custom, upscale feel. Inside, the layout is as functional as it is flexible. The home features 3 generously sized bedrooms, all boasting walk-in closets, plus a large loft (with a closet) — an ideal flex space- 2nd living area, home office, or media room that can easily become a 4th bedroom with the addition of just one wall. The heart of the home is the gorgeously remodeled kitchen, featuring a gas range, quartz counters, spacious island & stunning backsplash tiles imported from Spain. All 3 bathrooms have been thoughtfully remodeled, including the SHOW-STOPPING primary 5-piece bath retreat, designed to feel like a private spa escape. The primary walk-in closet is so dreamy & expansive it feels like an additional room itself. Out back, enjoy exceptional privacy and serenity thanks to the surrounding greenbelt — no rear neighbors, just nature. Major system upgrades bring peace of mind, including a 50-year transferable roof warranty (2021), plus a new furnace, heat pump, and gas water heater (2020). Homes like this don’t come along often — private, upgraded, flexible, and ideally located.

    Zillow last checked:

    Listing updated:

    Listed by:

    Elizabeth Foster,

    Windermere Prof Partners

    Bought with:

    Jennifer Maldonado, 11046

    John L. Scott Dupont

    Source: NWMLS as distributed by MLS GRID,MLS#: 2469140MLS Logo

    Facts & features

    Interior

    Bedrooms & bathrooms
    • Bedrooms: 3
    • Bathrooms: 3
    • Full bathrooms: 2
    • 1/2 bathrooms: 1
    • Main level bathrooms: 1
    Other
    • Level: Main
    Dining room
    • Level: Main
    Entry hall
    • Level: Main
    Family room
    • Level: Main
    Kitchen with eating space
    • Level: Main
    Living room
    • Level: Main
    Utility room
    • Level: Main
    Heating
    • Fireplace, Heat Pump, Electric, Natural Gas
    Cooling
    • Heat Pump
    Appliances
    • Included: Dishwasher, Disposal, Refrigerator, Stove(s)/Range(s), Dishwasher(s), Garbage Disposal, Refrigerator(s)
    Features
    • Bath Off Primary, Dining Room, Loft, Pantry
    • Flooring: Ceramic Tile, Hardwood, Carpet
    • Windows: Dbl Pane/Storm Window
    • Basement: None
    • Number of fireplaces: 1
    • Fireplace features: Gas, Main Level: 1, Fireplace
    Interior area
    • Total structure area: 2,513
    • Total interior livable area: 2,513 sqft

    Property

    Parking
    • Total spaces: 2
    • Parking features: Driveway, Attached Garage
    • Has attached garage: Yes
    • Covered spaces: 2
    Features
    • Levels: Two
    • Stories: 2
    • Entry location: Main
    • Patio & porch: Bath Off Primary, Dbl Pane/Storm Window, Dining Room, Fireplace, Loft, Pantry, Walk-In Closet(s)
    • Has view: Yes
    • View description: Territorial
    Lot
    • Size: 7,801 sqft
    • Features: Dead End Street, Paved, Sidewalk, Cable TV, Fenced-Fully, Gas Available, High Speed Internet, Outbuildings, Patio
    • Topography: Terraces
    Details
    • Parcel number: 3000660160
    • Special conditions: Standard

    Construction

    Type & style
    • Home type: SingleFamily
    • Architectural style: 2 Story
    • Property subtype: Single Family Residence
    Materials
    • Metal/Vinyl, Wood Siding
    • Foundation: Poured Concrete
    • Roof: Composition
    Condition
    • Very Good
    • Year built: 2001

    Utilities & green energy

    • Electric: Company: PSE
    • Sewer: Sewer Connected, STEP Sewer, Company: Pierce County Sewer
    • Water: Public, Company: City of Dupont

    Community & neighborhood

    Community
    • Community features: CCRs
    Location
    • Region: Dupont
    • Subdivision: Nw Landing

    HOA & financial

    HOA
    • HOA fee: $46 monthly
    • Services included: Common Area Maintenance
    • Association phone: 253-964-1289

    Other

    Other facts
    • Listing terms: Conventional,FHA,VA Loan
    • Cumulative days on market: 13 days

    Price history

    DateEventPrice
    3/12/2026Sold$690,000-0.7%$275/sqft
    Source: NWMLS as distributed by MLS GRID #2469140 Report a problem
    1/29/2026Pending sale$695,000$277/sqft
    Source: NWMLS as distributed by MLS GRID #2469140 Report a problem
    1/16/2026Listed for sale$695,000+206.6%$277/sqft
    Source: NWMLS as distributed by MLS GRID #2469140 Report a problem
    1/4/2002Sold$226,701$90/sqft
    Source: Public Record Report a problem

    Public tax history

    YearProperty taxesTax assessment
    2024$4,438 +2.4%$559,400 +3.8%
    2023$4,334 +0.1%$538,700 -1.7%
    2022$4,329 +0.7%$548,000 +15.6%
    2021$4,300 +18.3%$474,000 +28.1%
    2019$3,636 -7.2%$370,100 +4%
    2018$3,918 +10.7%$355,700 +6%
    2017$3,539 +5.6%$335,700 +10.7%
    2016$3,353 $303,300 +1.8%
    2014$3,353 +3.7%$297,900 +7.6%
    2013$3,234 $276,800 +5.2%
    2012-- $263,100 -2.9%
    2011-- $271,000 -5.9%
    2010-- $287,900 -4.1%
    2009-- $300,100 -2.8%
    2008$3,082 $308,800 -7%
    2007$3,082 +403.8%$332,100 +64.2%
    2002$612 $202,200 +245.6%
    2001-- $58,500

    Find assessor info on the county website

    Neighborhood: 98327

    Nearby schools

    GreatSchools rating
    Schools provided by the listing agent
    • Elementary: Chloe Clark Elem
    • Middle: Pioneer Mid
    • High: Steilacoom High

    Source: NWMLS as distributed by MLS GRID. This data may not be complete. We recommend contacting the local school district to confirm school assignments for this home.

    Get a cash offer in 3 minutes
    Find out how much your home could sell for in as little as 3 minutes with a no-obligation cash offer.
    Estimated market value
    $692,100
    Get a cash offer in 3 minutes
    Find out how much your home could sell for in as little as 3 minutes with a no-obligation cash offer.
    Estimated market value
    $692,100