New stucco design. Private courtyard. Two-story family room with a cast stone fireplace and wall of windows. Home office with French doors. Kitchen features an island with built-in seating space, a walk-in pantry and a Butler's pantry. Private primary suite features a curved wall of windows and opens to the patio. Primary bath includes double doors, separate glass-enclosed shower, dual vanities, a linen closet and a large walk-in closet. Guest suite with full bath and walk-in closet located on the first floor. Upstairs game room and adjacent media room. Secondary bedrooms, a Hollywood bath and linen closets complete this generous design. Mud room. Two-story covered backyard patio. Three-car split garage.
Pending
$1,260,900
1513 Jolie Rose Bnd, Leander, TX 78641
5beds
4,198sqft
Single Family Residence
Built in 2026
0.29 Acres Lot
$-- Zestimate®
$300/sqft
$50/mo HOA
What's special
- 73 days |
- 17 |
- 0 |
Zillow last checked:
Listing updated:
Listed by:
Lee Jones (713) 948-6666,
Perry Homes Realty, LLC (713) 948-6666
Source: Unlock MLS,MLS#: 8206585
Facts & features
Interior
Bedrooms & bathrooms
- Bedrooms: 5
- Bathrooms: 5
- Full bathrooms: 4
- 1/2 bathrooms: 1
- Main level bedrooms: 2
Primary bedroom
- Description: 20x15
- Level: First
Bedroom
- Description: 13x13
- Level: Second
Bedroom
- Description: 13x14
- Level: First
Bedroom
- Description: 11x14
- Level: Second
Bedroom
- Description: 13x13
- Level: Second
Primary bathroom
- Level: First
Bathroom
- Level: First
Bathroom
- Level: Second
Bathroom
- Level: Second
Bathroom
- Level: First
Dining room
- Description: 12x17
- Level: First
Family room
- Description: 20x18
- Level: First
Foyer
- Level: First
Game room
- Description: 18x20
- Level: Second
Kitchen
- Level: First
Laundry
- Level: First
Media room
- Description: 17x15
- Level: Second
Office
- Description: 16x12
- Level: First
Heating
- Central, Natural Gas
Cooling
- Central Air, Dual
Appliances
- Included: Built-In Oven(s), Dishwasher, Disposal, ENERGY STAR Qualified Appliances, Gas Cooktop, Microwave, Self Cleaning Oven, Gas Water Heater
Features
- See Remarks, Breakfast Bar, Ceiling Fan(s), High Ceilings, Double Vanity, Electric Dryer Hookup, Eat-in Kitchen, Entrance Foyer, French Doors, High Speed Internet, Kitchen Island, Low Flow Plumbing Fixtures, Multiple Dining Areas, Multiple Living Areas, Open Floorplan, Pantry, Primary Bedroom on Main, Smart Thermostat, Study/Home Office, Walk-In Closet(s), Washer Hookup
- Flooring: Carpet, Tile
- Windows: Double Pane Windows
- Number of fireplaces: 1
- Fireplace features: Family Room, Gas Log
Interior area
- Total interior livable area: 4,198 sqft
Property
Parking
- Total spaces: 3
- Parking features: Attached, Driveway, Garage, Garage Door Opener
- Attached garage spaces: 3
Accessibility
- Accessibility features: None
Features
- Levels: Two
- Stories: 2
- Patio & porch: Covered, Patio
- Exterior features: Gutters Partial, Private Yard
- Pool features: None
- Fencing: Privacy, Wood
- Has view: Yes
- View description: None
- Waterfront features: None
Lot
- Size: 0.29 Acres
- Features: Back Yard, Front Yard, Sprinkler - Back Yard, Sprinklers In Front
Details
- Additional structures: None
- Parcel number: R665071
- Special conditions: Standard
Construction
Type & style
- Home type: SingleFamily
- Property subtype: Single Family Residence
Materials
- Foundation: Slab
- Roof: Composition
Condition
- Under Construction
- New construction: No
- Year built: 2026
Details
- Builder name: Perry Homes
Utilities & green energy
- Sewer: Public Sewer
- Water: Public
- Utilities for property: Underground Utilities
Community & HOA
Community
- Features: Clubhouse, Common Grounds, Park, Pool
- Subdivision: Palmera Ridge
HOA
- Has HOA: Yes
- Services included: Common Area Maintenance, Maintenance Grounds, Maintenance Structure
- HOA fee: $600 annually
- HOA name: Kith Management Services
Location
- Region: Leander
Financial & listing details
- Price per square foot: $300/sqft
- Tax assessed value: $134,000
- Annual tax amount: $2,270
- Date on market: 6/3/2026
- Listing terms: Cash,Conventional,FHA,VA Loan
Estimated market value
Not available
Estimated sales range
Not available
Not available
Price history
| Date | Event | Price |
|---|---|---|
| 6/3/2026 | Pending sale | $1,260,900$300/sqft |
Source:  Unlock MLS #8206585 Report a problem Unlock MLS #8206585 Report a problem | ||
Public tax history
| Year | Property taxes | Tax assessment |
|---|---|---|
| 2025 | $2,270 | $134,000 |
Find assessor info on the county website
Monthly payment
Est. payment
Payment breakdown
Explore the cost of this home by adjusting the details. Changes won't be saved.Climate risks
Neighborhood: 78641
Nearby schools
GreatSchools rating
- 10/10Tarvin Elementary SchoolGrades: PK-5Distance: 0.4 mi
- 8/10Knox Wiley Middle SchoolGrades: 6-8Distance: 2.6 mi
- 6/10Glenn High SchoolGrades: 9-12Distance: 3.1 mi
Schools provided by the listing agent
- Elementary: Tarvin
- Middle: Knox Wiley
- High: Glenn
- District: Leander ISD
Source: Unlock MLS. This data may not be complete. We recommend contacting the local school district to confirm school assignments for this home.
- $134,0000.32 acres1509 Jolie Rose Bnd, Leander, TX 78641Off Market
- $795,3004 bd5 ba3.4k sqft1505 Jolie Rose Bnd, Leander, TX 78641Off Market

- $869,9004 bd5 ba3.8k sqft1432 Jolie Rose Bnd, Leander, TX 78641New Construction
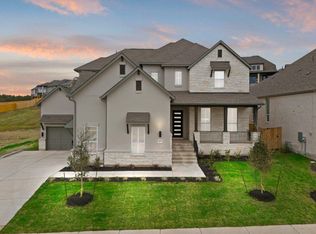
- $3711.24 acres1517 Jolie Rose Bnd, Leander, TX 78641Off Market
- $3000.85 acres1433 Treasure Map Vw, Leander, TX 78641Off Market
- $134,0000.3 acres1528 Treasure Map Vw, Leander, TX 78641Off Market
- $949,9004 bd5 ba3.7k sqft1529 Jolie Rose Bnd, Leander, TX 78641New Construction
- $847,7004 bd5 ba3.8k sqft1316 Jolie Rose Bnd, Leander, TX 78641Off Market
A local agent can set up tours, give advice and negotiate with sellers.
A local lender can help you make sure your offer is ready when you are.
Similar homes
- from $1,043,9004 bd5 ba4.1k sqft4137W Plan, Palmera Ridge 70', Leander, TX 78641New Construction
 Perry Homes
 - from $1,214,9005 bd6 ba5.2k sqft5240W Plan, Palmera Ridge 70', Leander, TX 78641New Construction
 Perry Homes
 - from $1,104,9005 bd5 ba4.9k sqft4978W Plan, Palmera Ridge 70', Leander, TX 78641New Construction
 Perry Homes
 - from $984,9005 bd5 ba3.6k sqft3658W Plan, Palmera Ridge 70', Leander, TX 78641New Construction
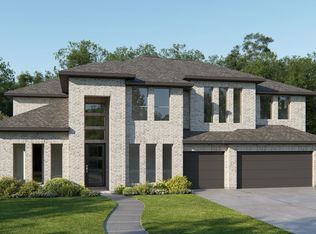 Perry Homes
 - from $1,013,9005 bd6 ba4.1k sqft4140W Plan, Palmera Ridge 70', Leander, TX 78641New ConstructionPerry Homes
- from $1,022,9004 bd5 ba4k sqft4036W Plan, Palmera Ridge 70', Leander, TX 78641New ConstructionPerry Homes
- from $1,229,9005 bd6 ba5.8k sqftBelton - SH 9405 Plan, Hilltop Ranch, Leander, TX 78641New ConstructionShaddock Homes
- $1,249,9005 bd7 ba4.9k sqft1305 Sunset Hill Way, Georgetown, TX 78628Active
 Unlock MLS
 - $634,9905 bd4 ba3.7k sqft2020 Windy River Path, Leander, TX 78641ActiveUnlock MLS
- from $1,104,9005 bd5 ba4.9k sqft4978W Plan, Parkside on the River West 70'/80', Georgetown, TX 78628New ConstructionPerry Homes
- from $1,255,9005 bd6 ba5.2k sqft5240W Plan, Eldorado at Santa Rita Ranch 70', Liberty Hill, TX 78642New ConstructionPerry Homes
- from $1,267,9954 bd5 ba4.6k sqftJardin Plan, Crestline at Brushy Creek - Juniper Collection, Cedar Park, TX 78613New ConstructionToll Brothers Inc.
- from $1,016,9954 bd5 ba3.9k sqftAmbra Plan, Toll Brothers at Woodland Estates, Leander, TX 78641New ConstructionToll Brothers Inc.
- from $1,149,9004 bd5 ba5.4k sqftTrenton - SH 7231 Plan, Hilltop Ranch, Leander, TX 78641New ConstructionShaddock Homes
- from $1,111,9005 bd5 ba4.1k sqft4198S Plan, Santa Rita Ranch 90', Liberty Hill, TX 78642New ConstructionPerry Homes
- from $1,013,9005 bd6 ba4.1k sqft4140W Plan, Parkside on the River West 70'/80', Georgetown, TX 78628New ConstructionPerry Homes
- from $1,135,9005 bd5 ba4.3k sqft4377S Plan, Santa Rita Ranch 90', Liberty Hill, TX 78642New ConstructionPerry Homes
- from $1,082,9005 bd6 ba4k sqft4016W Plan, Eldorado at Santa Rita Ranch 70', Liberty Hill, TX 78642New ConstructionPerry Homes
- from $1,028,9005 bd5 ba4k sqft4097W Plan, Parkside on the River West 70'/80', Georgetown, TX 78628New ConstructionPerry Homes
- from $1,045,9005 bd5 ba4.7k sqft4773W Plan, Parkside on the River West 70'/80', Georgetown, TX 78628New ConstructionPerry Homes
