Very well maintained home with a functional floor plan! This home is sure to impress with it's high ceilings, upgraded flooring, granite counters in kitchen, large island, and more! It also features large bedrooms, a double vanity sink in both full bathrooms and the laundry room up for convenience. Outside you will find an upgraded back yard, privacy fence, and recent decking. Convenient to employers like Samsung, shopping, restaurants, IH-35 and Toll Roads. Don't miss out on this one!
House for rent
$2,095/moFees may apply
1513 Kandinsky Bnd, Pflugerville, TX 78660
3beds
2,512sqft
Price may not include required fees and charges. Learn more|
Singlefamily
Available now
Air conditioner, central air
Gas dryer hookup laundry
2 Attached garage spaces parking
Central, natural gas
What's special
Privacy fenceHigh ceilingsUpgraded flooringLarge bedroomsGranite counters in kitchenRecent deckingLarge island
- 47 days |
- -- |
- -- |
Zillow last checked:
Listing updated:
Travel times

Let’s turn your rent into credit progress
Build credit history with every on-time payment and get credit for the payment you’re already making.
Facts & features
Interior
Bedrooms & bathrooms
- Bedrooms: 3
- Bathrooms: 3
- Full bathrooms: 2
- 1/2 bathrooms: 1
Heating
- Central, Natural Gas
Cooling
- Air Conditioner, Central Air
Appliances
- Included: Dishwasher, Exhaust Fan, Garbage Disposal, Gas Range, Ice Maker, Microwave Oven, Refrigerator, Stainless Steel Appliance(s), washerDryerHookups
- Laundry: Gas Dryer Hookup, Hookups, Upper Level, Washer Hookup
Features
- Bar, Breakfast Bar, Built-in Features, Ceiling Fan(s), Ceiling Fan(s), Double Vanity, Eat-in Kitchen, Entrance Foyer, Exhaust Fan, Gas Dryer Hookup, Granite Counters, High Ceilings, Interior Steps, Kitchen Island, Multiple Living Areas, Open Floorplan, Pantry, Pantry, Recessed Lighting, Smart Thermostat, Storage, Storage, Walk-In Closet(s), Washer Hookup
- Flooring: Carpet
Interior area
- Total interior livable area: 2,512 sqft
Property
Parking
- Total spaces: 2
- Parking features: Attached, Garage
- Has attached garage: Yes
- Details: Contact manager
Features
- Stories: 2
- Exterior features: Common Grounds, Entrance Foyer, Interior Steps, Lighting, Multiple Living Areas, Playground, Sprinkler - Automatic, Walk-In Closet(s)
- Has private pool: Yes
- Pool features: Contact manager
- Has view: Yes
- View description: Contact manager
Lot
- Features: Back Yard, Corner Lot, Front Yard, Sprinklers In Rear
Details
- Additional structures: Garage(s)
Construction
Type & style
- Home type: SingleFamily
- Property subtype: SingleFamily
Materials
- Roof: Composition,Shake Shingle
Condition
- Year built: 2018
Community & HOA
Community
- Features: Curbs, Park, Playground, Pool
HOA
- Amenities included: Park, Picnic Area, Playground, Pool
Location
- Region: Pflugerville
Financial & listing details
- Lease term: 12 Months
Nearby apartments for rent
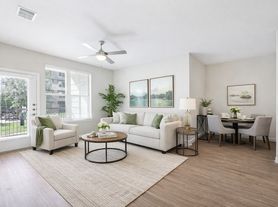
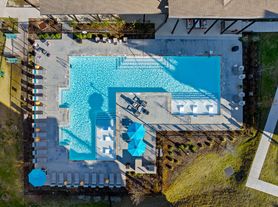
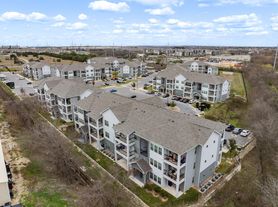
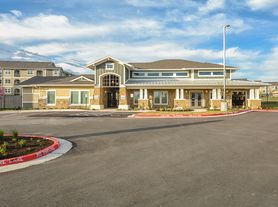
Price history
| Date | Event | Price |
|---|---|---|
| 8/20/2026 | Price change | $2,095-4.6%$1/sqft |
Source: Unlock MLS #7799760 Report a problem | ||
| 8/6/2026 | Price change | $2,195-8.4%$1/sqft |
Source: Unlock MLS #7799760 Report a problem | ||
| 7/18/2026 | Listed for rent | $2,395+4.4%$1/sqft |
Source: Unlock MLS #7799760 Report a problem | ||
| 6/20/2024 | Listing removed | -- |
Source: Unlock MLS #3628235 Report a problem | ||
| 6/9/2024 | Listed for rent | $2,295$1/sqft |
Source: Unlock MLS #3628235 Report a problem | ||
| 3/12/2021 | Listing removed | -- |
Source:  Keller Williams Report a problem Keller Williams Report a problem | ||
| 1/29/2021 | Listed for sale | $329,900$131/sqft |
Source:  Unlock MLS #5181588 Report a problem Unlock MLS #5181588 Report a problem | ||
Neighborhood: Tech Ridge
Nearby schools
GreatSchools rating
- 6/10Wieland Elementary SchoolGrades: PK-5Distance: 0.8 mi
- 5/10Dessau Middle SchoolGrades: 6-8Distance: 1 mi
- 2/10John B Connally High SchoolGrades: 9-12Distance: 2.5 mi