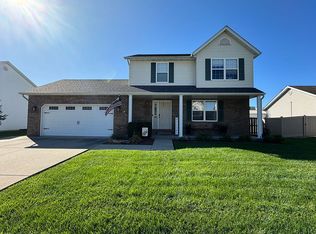
Welcome home to 1513 Keck Ridge Drive in the highly desirable O'Fallon District 90! This beautifully maintained two-story home offers the perfect combination of space, style, and functionality with thoughtful updates throughout. Step inside to a warm and inviting living room featuring a classic brick fireplace, while the open eat-in kitchen is designed for everyday living and entertaining with abundant cabinetry, a breakfast bar, pantry, stainless steel appliances, and a brand-new refrigerator. Recent updates, including modern lighting, hardware, and fixtures, give the home a fresh, contemporary feel. Upstairs, you'll find three spacious bedrooms, including a comfortable primary suite with an updated private bath, along with a beautifully refreshed hall bathroom. The finished lower level expands your living space with a large recreation room, a full bathroom, and a projector with screen that will remain with the home—creating the perfect setup for movie nights, game days, or entertaining family and friends. Outside, enjoy your own private retreat featuring a fully fenced backyard, a freshly stained deck, an expansive patio, and mature landscaping, all ideal for relaxing or hosting gatherings. Additional updates include fresh interior paint, updated lighting, ceiling fans, hardware, and a remodeled main-level powder room and laundry area. With generous living space, modern updates, and an exceptional location close to schools, parks, shopping, Scott Air Force Base, and everything O'Fallon has to offer, this move-in ready home is one you won't want to miss!
Closed
Zillow last checked:
Listing updated:
Bought with:
Lindsey West, 475204665
Worth Clark Realty
Source: MARIS,MLS#: 26045857 Originating MLS: Southwestern Illinois Board of REALTORS
Originating MLS: Southwestern Illinois Board of REALTORSPrice history
| Date | Event | Price |
|---|---|---|
| 8/27/2026 | Sold | $375,000+2.7%$145/sqft |
Source:  MARIS #26045857 Report a problem MARIS #26045857 Report a problem | ||
| 7/28/2026 | Contingent | $365,000$141/sqft |
Source: MARIS #26045857 Report a problem | ||
| 7/23/2026 | Listed for sale | $365,000+28.3%$141/sqft |
Source: MARIS #26045857 Report a problem | ||
| 4/29/2022 | Sold | $284,500+6.2%$110/sqft |
Source: MARIS #22014764 Report a problem | ||
| 3/21/2022 | Pending sale | $268,000$103/sqft |
Source: MARIS #22014764 Report a problem | ||
| 3/17/2022 | Listed for sale | $268,000+27.6%$103/sqft |
Source: MARIS #22014764 Report a problem | ||
| 6/11/2019 | Sold | $210,000-1.4%$81/sqft |
Source: Public Record Report a problem | ||
| 4/4/2019 | Pending sale | $213,000$82/sqft |
Source: Coldwell Banker Brown Realtors #18075974 Report a problem | ||
| 2/22/2019 | Price change | $213,000-1.8%$82/sqft |
Source: Coldwell Banker Brown Realtors #18075974 Report a problem | ||
| 1/15/2019 | Price change | $217,000-1.4%$84/sqft |
Source: Coldwell Banker Brown Realtors #18075974 Report a problem | ||
| 10/10/2018 | Price change | $220,000-4.1%$85/sqft |
Source: Coldwell Banker Brown Realtors #18075974 Report a problem | ||
| 9/24/2018 | Listed for sale | $229,500+20.2%$89/sqft |
Source: Coldwell Banker Brown Realtors #18075974 Report a problem | ||
| 6/15/2015 | Sold | $191,000-2.8%$74/sqft |
Source: Public Record Report a problem | ||
| 5/11/2015 | Pending sale | $196,500$76/sqft |
Source: RE/MAX PREFERRED - OFALLON #4406466 Report a problem | ||
| 5/7/2015 | Listed for sale | $196,500+7.4%$76/sqft |
Source: RE/MAX PREFERRED - OFALLON #4406466 Report a problem | ||
| 5/28/2008 | Sold | $183,000+302.2%$71/sqft |
Source: Public Record Report a problem | ||
| 11/24/2004 | Sold | $45,500$18/sqft |
Source: Public Record Report a problem | ||
Nearby homes
Get a cash offer in 3 minutes
Find out how much your home could sell for in as little as 3 minutes with a no-obligation cash offer.
Estimated market value
$376,600
