Skip main navigation
Closed
  • $760,000

    1513 Keller Lake Rd, Burnsville, MN 55306

    5beds
    4,706sqft
    Single Family Residence
    Built in 1987
    0.48 Acres Lot
    $778,500 Zestimate®
    $161/sqft
    $5,040 Estimated rent

    Home value

    $778,500

    $716,000 - $841,000

    $5,040/mo

    Zestimate® history
    Loading
    Loading...

    Owner options

    List your home for rent

    $5,040/mo

    Rent Zestimate®

    Find your next renter with Zillow Rental Manager. Plus, with online applications, you can quickly screen prospective tenants – for free.

    Learn more

    $5,040/mo

    Rent Zestimate®

    Refinance and save

    $4,682/mo

    Est. payment

    Refinancing to a lower rate could help reduce your monthly payments and save thousands over the life of the loan.

    See today's rates

    $4,682/mo

    Est. payment

    Explore your selling options

    Work with a Zillow partner agent

    Leverage their expertise and Zillow's premium Showcase listings to get your home seen by more buyers.

    Get started

    List with your own agent

    Get your home in front of millions of buyers by listing it on Zillow.

    Learn how to do it

    Sell it yourself

    Take full control of how buyers see your home on Zillow by listing For Sale by Owner (FSBO).

    List your home

    What's special

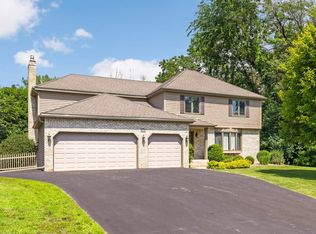
    Introducing an incredible remodeled home! This spacious 2-story walk-out is nestled on a private, wooded cul-de-sac lot backing up to a heavily wooded city park and adjacent to Keller Lake. Boasting a bright and open layout, this home exudes charm with generously-sized rooms, oversized windows, and an excellent flow. Every surface has been beautifully updated and this home shows like new construction. Even all 5 bedrooms and 5 baths have been updated, presenting a model-like home. Noteworthy features include a brand new kitchen with a large island and stainless appliances, custom millwork and rail, a vaulted family room, a cozy hearth room, fresh paint and carpet throughout, 2 new gas fireplaces, and an exceptional mudroom. Outside, enjoy new concrete edging, a sprinkler system, a large deck, and a patio. This home offers both privacy and serene lake views, while being just minutes away from parks, trails, shops, and schools (Apple Valley School District). Impeccably maintained and move-in ready—don't miss out!

    Zillow last checked:

    Listing updated:

    Listed by:

    Lee and Julie Bernick 612-269-9075,

    RE/MAX Advantage Plus

    Bought with:

    Michelle L Skott Morgan

    Coldwell Banker Realty

    Patrick Morgan

    Source: NorthstarMLS as distributed by MLS GRID,MLS#: 6620445MLS Logo

    Facts & features

    Interior

    Bedrooms & bathrooms
    • Bedrooms: 5
    • Bathrooms: 5
    • Full bathrooms: 3
    • 3/4 bathrooms: 1
    • 1/2 bathrooms: 1
    Bedroom
    • Level: Upper
    • Area: 238 Square Feet
    • Dimensions: 17x14
    Bedroom 2
    • Level: Upper
    • Area: 156 Square Feet
    • Dimensions: 13x12
    Bedroom 3
    • Level: Upper
    • Area: 143 Square Feet
    • Dimensions: 13x11
    Bedroom 4
    • Level: Lower
    • Area: 224 Square Feet
    • Dimensions: 16x14
    Bedroom 5
    • Level: Lower
    • Area: 132 Square Feet
    • Dimensions: 12x11
    Other
    • Level: Lower
    • Area: 1089 Square Feet
    • Dimensions: 33x33
    Deck
    • Level: Main
    • Area: 324 Square Feet
    • Dimensions: 18x18
    Dining room
    • Level: Main
    • Area: 192 Square Feet
    • Dimensions: 16x12
    Exercise room
    • Level: Lower
    • Area: 224 Square Feet
    • Dimensions: 16x14
    Family room
    • Level: Main
    • Area: 400 Square Feet
    • Dimensions: 20x20
    Hearth room
    • Level: Main
    • Area: 225 Square Feet
    • Dimensions: 15x15
    Informal dining room
    • Level: Main
    • Area: 192 Square Feet
    • Dimensions: 16x12
    Kitchen
    • Level: Main
    • Area: 272 Square Feet
    • Dimensions: 17x16
    Mud room
    • Level: Main
    • Area: 270 Square Feet
    • Dimensions: 18x15
    Office
    • Level: Main
    • Area: 121 Square Feet
    • Dimensions: 11x11
    Patio
    • Level: Lower
    • Area: 324 Square Feet
    • Dimensions: 18x18
    Heating
    • Forced Air
    Cooling
    • Central Air
    Appliances
    • Included: Cooktop, Dishwasher, Disposal, Double Oven, Electronic Air Filter, Refrigerator, Stainless Steel Appliance(s), Wall Oven
    • Laundry: Electric Dryer Hookup, Laundry Room, Main Level
    Features
    • Basement: Block,Drain Tiled,8 ft+ Pour,Finished,Full,Storage Space,Walk-Out Access
    • Number of fireplaces: 2
    • Fireplace features: Family Room, Gas
    Interior area
    • Total structure area: 4,706
    • Total interior livable area: 4,706 sqft
    • Finished area above ground: 3,114
    • Finished area below ground: 1,592

    Property

    Parking
    • Total spaces: 3
    • Parking features: Attached, Asphalt, Garage Door Opener
    • Attached garage spaces: 3
    • Has uncovered spaces: Yes
    • Details: Garage Dimensions (33x23), Garage Door Height (8)
    Accessibility
    • Accessibility features: None
    Features
    • Levels: Two
    • Stories: 2
    • Patio & porch: Deck, Patio
    • Pool features: None
    • Fencing: Composite
    • Has view: Yes
    • View description: Lake
    • Has water view: Yes
    • Water view: Lake
    • Waterfront features: Lake View
    Lot
    • Size: 0.48 Acres
    • Dimensions: 63 x 210 x 233 x 142
    • Features: Tree Coverage - Heavy
    Details
    • Foundation area: 1945
    • Parcel number: 021880303091
    • Zoning description: Residential-Single Family

    Construction

    Type & style
    • Home type: SingleFamily
    • Property subtype: Single Family Residence
    Materials
    • Roof: Age 8 Years or Less,Asphalt,Pitched
    Condition
    • New construction: No
    • Year built: 1987

    Utilities & green energy

    • Gas: Natural Gas
    • Sewer: City Sewer/Connected
    • Water: City Water/Connected

    Community & neighborhood

    Location
    • Region: Burnsville
    • Subdivision: Crystalshor 4th Add

    HOA & financial

    HOA
    • Has HOA: No

    Other

    Other facts
    • Road surface type: Paved

    Price history

    DateEventPrice
    1/17/2025Sold$760,000-1.9%$161/sqft
    Source: NorthstarMLS as distributed by MLS GRID #6620445 Report a problem
    12/9/2024Pending sale$775,000$165/sqft
    Source: NorthstarMLS as distributed by MLS GRID #6620445 Report a problem
    10/21/2024Listed for sale$775,000+50.5%$165/sqft
    Source: NorthstarMLS as distributed by MLS GRID #6620445 Report a problem
    6/21/2021Sold$515,000+10.8%$109/sqft
    Source: NorthstarMLS as distributed by MLS GRID #5736227 Report a problem
    5/17/2021Pending sale$465,000$99/sqft
    Source: NorthstarMLS as distributed by MLS GRID #5736227 Report a problem
    5/13/2021Listed for sale$465,000$99/sqft
    Source: NorthstarMLS as distributed by MLS GRID #5736227 Report a problem

    Public tax history

    YearProperty taxesTax assessment
    2024$8,404 +2.6%$661,500 +0.2%
    2023$8,188 0%$660,400 -4.5%
    2022$8,192 +13%$691,300 +17.3%
    2021$7,250 +7.7%$589,300 +8.4%
    2020$6,730 +0.2%$543,400 +2.4%
    2019$6,714 +15.7%$530,500 +10.2%
    2018$5,801 $481,400 +3.9%
    2017$5,801 +1.7%$463,500 +2.2%
    2016$5,703 -3.8%$453,600 -8.5%
    2015$5,926 -9.4%$495,900 +5.7%
    2014$6,542 +8.4%$469,100 +10.7%
    2013$6,033 +5.9%$423,800
    2012$5,695 -2.9%--
    2011$5,862 +2.5%--
    2010$5,718 -2.2%--
    2009$5,846 -4.4%--
    2008$6,115 -0.3%--
    2007$6,133 -0.9%--
    2006$6,191 +19.8%--
    2004$5,166 +0%--
    2003$5,165 +3.4%--
    2002$4,994 -16.9%--
    2001$6,012 --

    Find assessor info on the county website

    Neighborhood: 55306

    Nearby schools

    GreatSchools rating
    Get a cash offer in 3 minutes
    Find out how much your home could sell for in as little as 3 minutes with a no-obligation cash offer.
    Estimated market value
    $778,500
    Get a cash offer in 3 minutes
    Find out how much your home could sell for in as little as 3 minutes with a no-obligation cash offer.
    Estimated market value
    $778,500