Under Construction- June estimated! Step into the charming Bowen cottage 3 cozy bedrooms, sunlit and airy vibes throughout. Picture lazy afternoons on the screened porch. It's a haven that balances modern comfort with the warmth of a sunlit retreat. 3 bedrooms and 2 full bathrooms upstairs with a loft perfect for your home office. Ample parking on the generous pad, and a spacious storage shed for all your recreational gear. Nestled in nature, this last end site is surrounded by majestic trees, offering serene views of the tranquil pond. Your idyllic escape awaits! List Price Reflects Incentive!
Closed
$543,143
1513 Knotty Oak Ln, Charleston, SC 29492
3beds
1,608sqft
Single Family Residence
Built in 2024
3,920 Square Feet Lot
$563,000 Zestimate®
$338/sqft
$3,603 Estimated rent
Home value
$563,000
$535,000 - $591,000
$3,603/mo
Zestimate® history
Owner options
List your home for rent
$3,603/mo
Rent Zestimate®
Find your next renter with Zillow Rental Manager. Plus, with online applications, you can quickly screen prospective tenants – for free.
$3,603/mo
Rent Zestimate®
Refinance and save
$3,189/mo
Est. payment
Refinancing to a lower rate could help reduce your monthly payments and save thousands over the life of the loan.
$3,189/mo
Est. payment
Explore your selling options
Work with a Zillow partner agent
Leverage their expertise and Zillow's premium Showcase listings to get your home seen by more buyers.
Get startedList with your own agent
Get your home in front of millions of buyers by listing it on Zillow.
Learn how to do itSell it yourself
Take full control of how buyers see your home on Zillow by listing For Sale by Owner (FSBO).
List your homeWhat's special
Majestic treesAmple parkingSpacious storage shedModern comfort
Zillow last checked:
Listing updated:
Listed by:
Crescent Homes Realty LLC
Bought with:
Carolina One Real Estate
Source: CTMLS,MLS#: 23025525
Facts & features
Interior
Bedrooms & bathrooms
- Bedrooms: 3
- Bathrooms: 3
- Full bathrooms: 2
- 1/2 bathrooms: 1
Rooms
- Room types: Living/Dining Combo, Loft, Laundry, Pantry
Heating
- Natural Gas
Cooling
- Central Air
Appliances
- Laundry: Electric Dryer Hookup, Washer Hookup, Laundry Room
Features
- High Ceilings, Kitchen Island, Walk-In Closet(s), Ceiling Fan(s), Pantry
- Flooring: Carpet, Ceramic Tile, Luxury Vinyl
- Windows: Window Treatments, ENERGY STAR Qualified Windows
- Has fireplace: Yes
- Fireplace features: Family Room, Gas, Gas Log
Interior area
- Total structure area: 1,608
- Total interior livable area: 1,608 sqft
Property
Parking
- Parking features: Off Street
Features
- Levels: Two
- Stories: 2
- Patio & porch: Front Porch, Screened
- Exterior features: Balcony, Lawn Irrigation, Rain Gutters
- Waterfront features: Pond
Lot
- Size: 3,920 Square Feet
- Features: Wooded
Details
- Special conditions: 10 Yr Warranty
Construction
Type & style
- Home type: SingleFamily
- Architectural style: Cottage
- Property subtype: Single Family Residence
Materials
- Cement Siding
- Foundation: Raised
- Roof: Architectural,Metal
Condition
- Year built: 2024
Details
- Warranty included: Yes
Utilities & green energy
- Sewer: Public Sewer
- Utilities for property: Charleston Water Service, Dominion Energy
Green energy
- Green verification: HERS Index Score
- Energy efficient items: Roof
Community & HOA
Community
- Features: Dog Park, Trash, Walk/Jog Trails
- Subdivision: Oak Bluff
Location
- Region: Charleston
Financial & listing details
- Price per square foot: $338/sqft
- Date on market: 11/8/2023
- Listing terms: Cash,Conventional,FHA,VA Loan
Price history
| Date | Event | Price |
|---|---|---|
| 6/26/2024 | Sold | $543,143-0.2%$338/sqft |
Source:  CTMLS #23025525 Report a problem CTMLS #23025525 Report a problem | ||
| 2/29/2024 | Pending sale | $544,000$338/sqft |
Source: CTMLS #23025525 Report a problem | ||
| 2/3/2024 | Price change | $544,000+0.9%$338/sqft |
Source: CTMLS #23025525 Report a problem | ||
| 1/23/2024 | Price change | $539,000+0.7%$335/sqft |
Source: CTMLS #23025525 Report a problem | ||
| 12/6/2023 | Price change | $535,000-0.9%$333/sqft |
Source: CTMLS #23025525 Report a problem | ||
| 11/19/2023 | Price change | $540,000-2%$336/sqft |
Source: CTMLS #23025525 Report a problem | ||
| 11/8/2023 | Listed for sale | $551,000$343/sqft |
Source: CTMLS #23025525 Report a problem | ||
Public tax history
Tax history is unavailable.
Neighborhood: 29492
Nearby homes
- $685,2094 bd3 ba2.3k sqft1509 Knotty Oak Ln, Charleston, SC 29492Sold

- $546,2683 bd3 ba1.6k sqft1505 Knotty Oak Ln, Charleston, SC 29492Sold

- $775,0003 bd4 ba2.7k sqft1434 Tangles Trl, Charleston, SC 29492Sold

- $617,8084 bd4 ba2.3k sqft1442 Tangles Trl, Charleston, SC 29492Sold
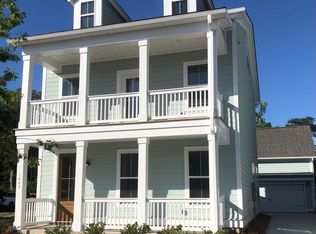
- $845,0004 bd4 ba2.7k sqft1149 Oak Bluff Ave, Charleston, SC 29492Sold
- $850,0004 bd3 ba2.4k sqft1141 Oak Bluff Ave, Charleston, SC 29492Sold
- $522,9373 bd3 ba1.6k sqft1260 Crooked Oak Rd, Charleston, SC 29492Sold
- $514,5383 bd3 ba1.6k sqft1417 Tangles Trl, Charleston, SC 29492Sold
Nearby schools
GreatSchools rating
- 8/10Philip Simmons MiddleGrades: 5-8Distance: 2 mi
- 7/10Philip Simmons HighGrades: 9-12Distance: 1.3 mi
- 8/10Philip Simmons ElementaryGrades: PK-4Distance: 2 mi
Schools provided by the listing agent
- Elementary: Philip Simmons
- Middle: Philip Simmons
- High: Philip Simmons
Source: CTMLS. This data may not be complete. We recommend contacting the local school district to confirm school assignments for this home.
Get a cash offer in 3 minutes
Find out how much your home could sell for in as little as 3 minutes with a no-obligation cash offer.
Estimated market value
$563,000
Get a cash offer in 3 minutes
Find out how much your home could sell for in as little as 3 minutes with a no-obligation cash offer.
Estimated market value
$563,000
- South Carolina
- Berkeley County
- Charleston
- 29492
- 1513 Knotty Oak Ln
Nearby cities
Nearby neighborhoods
Nearby zip codes
Other Charleston Topics
