Welcome to Hilltop in the City of Wilmington! Conveniently located high above the Westside with in close proximity to major highways, parks, places of worship, educational facilities, night life attractions along Union St. and Little Italy as well as a hop skip and jump to the Riverfront! Interior, all brick row home has been spruced up and tenant occupied by diligent landlord and is now ready for its next custodian! Casual gray painted brick front greets you and ushers you across the threshold. Expansive layout is graced with fresh laminate plank flooring throughout its traditional floor plan. Two ceiling fans keep the air circulating in the warmer months upon us. Formal dining room with built in corner china closet and two windows that provide natural light. Kitchen off the rear is spacious and provides the ability to prepare meals, consume them, as well as laundry facilities, making life a breeze! Fenced in rear yard is accessed by rear door in kitchen, perfect for relaxing in the shade after a long days grind. Second floor is host to three generously sized sleeping chambers with thoughtful storage elements. Full bathroom with tile floor and tub surround services this level. Hot water, radiator heat is gas fired along with the hot water tank. Updated electric panel, some newer windows, and a host of other upgrades round out the heavy lifting items and will provide a minimal maintenance expenditure over the course of time. Currently tenant occupied on the balance of a 12 month lease, privately paying $1,575 a month really brings in the cash flow. Or possible opportunity for an owner occupant to move in and purchase this house at an affordable price. Plenty of opportunity, just need to decide how best to take advantage of it!
Sold for $120,000
$120,000
1513 Lancaster Ave, Wilmington, DE 19805
3beds
1,725sqft
Townhouse
Built in 1920
1,307 Square Feet Lot
$162,400 Zestimate®
$70/sqft
$1,864 Estimated rent
Home value
$162,400
$140,000 - $185,000
$1,864/mo
Zestimate® history
Owner options
List your home for rent
$1,864/mo
Rent Zestimate®
Find your next renter with Zillow Rental Manager. Plus, with online applications, you can quickly screen prospective tenants – for free.
$1,864/mo
Rent Zestimate®
Refinance and save
$575/mo
Est. payment
Refinancing to a lower rate could help reduce your monthly payments and save thousands over the life of the loan.
$575/mo
Est. payment
Explore your selling options
Work with a Zillow partner agent
Leverage their expertise and Zillow's premium Showcase listings to get your home seen by more buyers.
Get startedList with your own agent
Get your home in front of millions of buyers by listing it on Zillow.
Learn how to do itSell it yourself
Take full control of how buyers see your home on Zillow by listing For Sale by Owner (FSBO).
List your homeWhat's special
Fenced in rear yardBrick frontUpdated electric panelSome newer windowsFormal dining roomTwo ceiling fansThoughtful storage elements
Zillow last checked:
Listing updated:
Listed by:
Joseph Hurley 302-740-5524,
Pantano Real Estate Inc
Bought with:
Joseph Hurley, RS-0018346
Pantano Real Estate Inc
Source: Bright MLS,MLS#: DENC2084172
Facts & features
Interior
Bedrooms & bathrooms
- Bedrooms: 3
- Bathrooms: 1
- Full bathrooms: 1
Rooms
- Room types: Living Room, Dining Room, Bedroom 2, Bedroom 3, Kitchen, Bedroom 1, Laundry, Bathroom 1
Bedroom 1
- Level: Upper
Bedroom 2
- Level: Upper
Bedroom 3
- Level: Upper
Bathroom 1
- Level: Upper
Dining room
- Level: Main
Kitchen
- Level: Main
Laundry
- Level: Main
Living room
- Level: Main
Heating
- Hot Water, Radiator, Natural Gas
Cooling
- None, Electric
Appliances
- Included: Built-In Range, Refrigerator, Gas Water Heater
- Laundry: Main Level, Laundry Room
Features
- Ceiling Fan(s), Dining Area, Floor Plan - Traditional, Formal/Separate Dining Room, Eat-in Kitchen, Bathroom - Tub Shower, Dry Wall, Plaster Walls
- Flooring: Carpet, Laminate
- Windows: Replacement, Vinyl Clad
- Basement: Interior Entry,Partial
- Has fireplace: No
Interior area
- Total structure area: 1,725
- Total interior livable area: 1,725 sqft
- Finished area above ground: 1,725
- Finished area below ground: 0
Property
Parking
- Parking features: On Street
- Has uncovered spaces: Yes
Accessibility
- Accessibility features: None
Features
- Levels: Two
- Stories: 2
- Exterior features: Lighting, Sidewalks, Street Lights
- Pool features: None
- Fencing: Back Yard
Lot
- Size: 1,307 Square Feet
- Dimensions: 16.10 x 68.00
Details
- Additional structures: Above Grade, Below Grade
- Parcel number: 26033.20387
- Zoning: 26C-1
- Special conditions: Standard
Construction
Type & style
- Home type: Townhouse
- Architectural style: Colonial
- Property subtype: Townhouse
Materials
- Brick, Masonry
- Foundation: Stone
- Roof: Flat
Condition
- Good
- New construction: No
- Year built: 1920
- Major remodel year: 2023
Utilities & green energy
- Electric: 100 Amp Service, Circuit Breakers
- Sewer: Public Sewer
- Water: Public
Community & HOA
Community
- Subdivision: None Available
HOA
- Has HOA: No
Location
- Region: Wilmington
Financial & listing details
- Price per square foot: $70/sqft
- Tax assessed value: $18,200
- Annual tax amount: $982
- Date on market: 11/14/2025
- Listing agreement: Exclusive Right To Sell
- Listing terms: Cash,Conventional
- Inclusions: Range And Refrigerator
- Exclusions: Washer And Dryer. Tenant Personal Property.
- Ownership: Fee Simple
Price history
| Date | Event | Price |
|---|---|---|
| 11/17/2025 | Sold | $120,000$70/sqft |
Source:  Bright MLS #DENC2084172 Report a problem Bright MLS #DENC2084172 Report a problem | ||
| 11/14/2025 | Contingent | $120,000$70/sqft |
Source: Bright MLS #DENC2084172 Report a problem | ||
| 11/14/2025 | Listed for sale | $120,000-14.3%$70/sqft |
Source: Bright MLS #DENC2084172 Report a problem | ||
| 5/25/2023 | Listing removed | $140,000$81/sqft |
Source: Bright MLS #DENC2043060 Report a problem | ||
| 5/18/2023 | Listed for sale | $140,000+133.3%$81/sqft |
Source: Bright MLS #DENC2043060 Report a problem | ||
| 2/27/2023 | Sold | $60,000$35/sqft |
Source: Public Record Report a problem | ||
Public tax history
| Year | Property taxes | Tax assessment |
|---|---|---|
| 2025 | -- | $181,800 +898.9% |
| 2024 | $568 +15.1% | $18,200 |
| 2023 | $494 -53.7% | $18,200 |
| 2022 | $1,067 +115.5% | $18,200 |
| 2021 | $495 +0.7% | $18,200 |
| 2020 | $492 -0.4% | $18,200 |
| 2019 | $494 +2.7% | $18,200 |
| 2017 | $481 -39.5% | $18,200 |
| 2016 | $795 | $18,200 |
| 2015 | $795 +3.8% | $18,200 |
| 2014 | $766 | $18,200 |
| 2013 | -- | $18,200 |
| 2012 | -- | $18,200 |
| 2011 | -- | $18,200 |
| 2010 | -- | $18,200 |
| 2009 | -- | $18,200 |
| 2008 | -- | $18,200 |
| 2007 | -- | $18,200 |
| 2006 | -- | $18,200 |
| 2005 | -- | $18,200 |
| 2004 | -- | $18,200 |
| 2003 | -- | $18,200 |
| 2002 | -- | $18,200 |
| 2001 | -- | $18,200 |
Find assessor info on the county website
Neighborhood: Hilltop
Nearby homes
- $130,8003 bd1 ba1.7k sqft1515 Lancaster Ave, Wilmington, DE 19805Off Market
- $205,0003 bd2 ba1.5k sqft1511 Lancaster Ave, Wilmington, DE 19805Sold
- $114,8003 bd1 ba1.5k sqft1509 Lancaster Ave, Wilmington, DE 19805Off Market
- $156,8003 bd1 ba1.1k sqft101 Delamore Pl, Wilmington, DE 19805Off Market
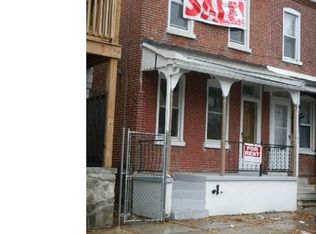
- $114,3003 bd1 ba1.1k sqft103 Delamore Pl, Wilmington, DE 19805Off Market
- $112,2003 bd1 ba1.1k sqft105 Delamore Pl, Wilmington, DE 19805Off Market
- $175,6002 bd2 ba1.4k sqft102 N Clayton St, Wilmington, DE 19805Off Market
- $173,0003 bd1 ba1.2k sqft104 N Clayton St, Wilmington, DE 19805Off Market
Nearby schools
GreatSchools rating
- 5/10Warner Elementary SchoolGrades: 3-5Distance: 1.5 mi
- 8/10duPont (H.B.) Middle SchoolGrades: 6-8Distance: 7.5 mi
- 4/10duPont (Alexis I.) High SchoolGrades: 9-12Distance: 2.8 mi
Schools provided by the listing agent
- District: Red Clay Consolidated
Source: Bright MLS. This data may not be complete. We recommend contacting the local school district to confirm school assignments for this home.
Get a cash offer in 3 minutes
Find out how much your home could sell for in as little as 3 minutes with a no-obligation cash offer.
Estimated market value
$162,400
Get a cash offer in 3 minutes
Find out how much your home could sell for in as little as 3 minutes with a no-obligation cash offer.
Estimated market value
$162,400
- Delaware
- New Castle County
- Wilmington
- 19805
- Hilltop
- 1513 Lancaster Ave
Nearby cities
Nearby neighborhoods
Nearby zip codes
Other Wilmington Topics
