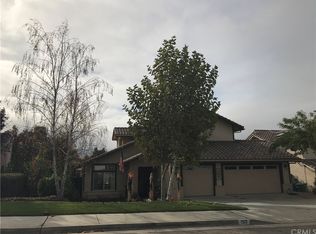
Perfectly situated on a cul-de-sac in the highly coveted Montebello Estates, this meticulously maintained single-level home is move-in ready w/ numerous upgrades. Designed for both elegance and functionality, its open layout creates a warm & inviting atmosphere, seamlessly blending indoor/ outdoor living—ideal for the iconic California lifestyle.The spacious great room features a cozy gas fireplace & abundant natural light from a sliding glass door leading to the backyard. Step onto the covered patio, perfect for entertaining or private time w/ a morning latte or evening glass of wine while admiring the breathtaking coastal hills. Vaulted ceilings enhance the sense of space, while newly installed (2025) textured carpeting w/ plush padding adds comfort to the bedrooms. A chef’s delight, the granite-adorned kitchen is bathed in natural light and boasts white cabinetry w/ sleek metal hardware, stainless steel appliances—including a new Whirlpool range (2025), French-door Samsung refrigerator, Whirlpool dishwasher & microwave—plus a deep single-bowl sink w/ a stainless steel faucet. Expansive counter space makes meal prep a breeze, while beautiful extra wide vinyl plank flooring flows throughout the main living areas. A private hallway leads to all bedrooms, including the serene primary suite w/ a spacious vanity, a remodeled glass-enclosed tile walk-in shower, generous closet, & vaulted ceiling. Two additional bedrooms and a full bathroom with a shower-over-tub offer flexible living space, including room for a home office or a study. Additional features include a new air conditioner (2024); a new roof (2023), thoughtfully preserving the original Spanish tiles, now showcasing a gentle patina; ceiling fans; window shutters; an indoor laundry room; and an attached 2-car finished garage with built-in cabinets, all of which add extra peace of mind and value. The exterior has been beautifully enhanced with freshly installed bark, drought-resistant plants, and custom pavers, offering both aesthetic appeal and low-maintenance ease.
Ideally located just minutes from historic downtown Paso Robles, this home offers easy access to charming boutiques, renowned tasting rooms, and an array of exceptional dining options, including Michelin-recognized restaurants. With vibrant annual events and a rich local culture, this sought-after region is truly a premier destination. Don’t miss out—schedule your showing today and make this Central Coast Wine Country gem your new home!
Sold for $731,000
Street View
Listed by: RE/MAX Success • Lorelei Komm • Contact: 805-286-0299
Bought with: BHGRE HAVEN PROPERTIES
$731,000
1513 Las Brisas Dr, Paso Robles, CA 93446
3beds
1,325sqft
Single Family Residence
Built in 1998
8,576 Square Feet Lot
$715,100 Zestimate®
$552/sqft
$3,130 Estimated rent
Home value
$715,100
$679,000 - $751,000
$3,130/mo
Zestimate® history
Owner options
List your home for rent
$3,130/mo
Rent Zestimate®
Find your next renter with Zillow Rental Manager. Plus, with online applications, you can quickly screen prospective tenants – for free.
$3,130/mo
Rent Zestimate®
Refinance and save
$4,712/mo
Est. payment
Refinancing to a lower rate could help reduce your monthly payments and save thousands over the life of the loan.
$4,712/mo
Est. payment
Explore your selling options
Work with a Zillow partner agent
Leverage their expertise and Zillow's premium Showcase listings to get your home seen by more buyers.
Get startedList with your own agent
Get your home in front of millions of buyers by listing it on Zillow.
Learn how to do itSell it yourself
Take full control of how buyers see your home on Zillow by listing For Sale by Owner (FSBO).
List your homeWhat's special
Cozy gas fireplaceDrought-resistant plantsBreathtaking coastal hillsAbundant natural lightExpansive counter spaceOpen layoutSerene primary suite
Zillow last checked:
Listing updated:
Listed by:
Lorelei Komm DRE #01241913 805-286-0299,
RE/MAX Success
Bought with:
Kurtis Wurster, DRE #01931796
BHGRE HAVEN PROPERTIES
Source: CRMLS,MLS#: NS25049897 Originating MLS: California Regional MLS
Originating MLS: California Regional MLSFacts & features
Interior
Bedrooms & bathrooms
- Bedrooms: 3
- Bathrooms: 2
- Full bathrooms: 2
- Main level bathrooms: 2
- Main level bedrooms: 3
Rooms
- Room types: Entry/Foyer, Great Room, Kitchen, Laundry, Primary Bedroom
Primary bedroom
- Features: Main Level Primary
Primary bedroom
- Features: Primary Suite
Bathroom
- Features: Linen Closet, Tub Shower, Vanity, Walk-In Shower
Kitchen
- Features: Granite Counters
Heating
- Forced Air, Natural Gas
Cooling
- Central Air, Electric
Appliances
- Included: Dishwasher, Free-Standing Range, Microwave, Refrigerator, Water Heater, Dryer, Washer
- Laundry: Washer Hookup, Electric Dryer Hookup, Gas Dryer Hookup, Laundry Room
Features
- Ceiling Fan(s), Granite Counters, High Ceilings, Open Floorplan, Storage, Main Level Primary, Primary Suite
- Flooring: Carpet, Vinyl
- Windows: Drapes, Shutters
- Has fireplace: Yes
- Fireplace features: Gas, Living Room
- Common walls with other units/homes: No Common Walls
Interior area
- Total interior livable area: 1,325 sqft
Property
Parking
- Total spaces: 2
- Parking features: Direct Access, Garage Faces Front, Garage, Garage Door Opener, Side By Side
- Attached garage spaces: 2
Features
- Levels: One
- Stories: 1
- Entry location: Front of home
- Patio & porch: Covered
- Pool features: None
- Spa features: None
- Has view: Yes
- View description: Hills
Lot
- Size: 8,576 Square Feet
- Features: Back Yard, Front Yard, Near Park
Details
- Parcel number: 025511006
- Zoning: R1
- Special conditions: Standard
Construction
Type & style
- Home type: SingleFamily
- Architectural style: Mediterranean
- Property subtype: Single Family Residence
Materials
- Foundation: Slab
Condition
- New construction: No
- Year built: 1998
Utilities & green energy
- Electric: 220 Volts
- Sewer: Public Sewer
- Water: Public
- Utilities for property: Natural Gas Available, Sewer Connected, Water Connected
Community & HOA
Community
- Features: Street Lights, Suburban, Sidewalks, Park
- Subdivision: Pr City Limits East(110)
Location
- Region: Paso Robles
Financial & listing details
- Price per square foot: $552/sqft
- Tax assessed value: $270,745
- Annual tax amount: $3,108
- Date on market: 3/28/2025
- Cumulative days on market: 17 days
- Listing terms: Contract
Price history
| Date | Event | Price |
|---|---|---|
| 5/30/2025 | Sold | $731,000-1.1%$552/sqft |
Source:  CRMLS #NS25049897 Report a problem CRMLS #NS25049897 Report a problem | ||
| 4/16/2025 | Pending sale | $738,800$558/sqft |
Source: CRMLS #NS25049897 Report a problem | ||
| 3/28/2025 | Listed for sale | $738,800+123.9%$558/sqft |
Source: CRMLS #NS25049897 Report a problem | ||
| 12/3/2014 | Sold | $330,000-4.3%$249/sqft |
Source: Public Record Report a problem | ||
| 10/30/2014 | Pending sale | $345,000$260/sqft |
Source: Re/Max Parkside Real Estate #PR1042905 Report a problem | ||
| 10/30/2014 | Listed for sale | $345,000$260/sqft |
Source: Re/Max Parkside Real Estate #PR1042905 Report a problem | ||
| 9/11/2014 | Listing removed | $345,000$260/sqft |
Source: RE/MAX PARKSIDE REAL ESTATE #1042905 Report a problem | ||
| 7/17/2014 | Price change | $345,000-1.4%$260/sqft |
Source: RE/MAX PARKSIDE REAL ESTATE #1042905 Report a problem | ||
| 4/12/2014 | Listed for sale | $350,000+159.3%$264/sqft |
Source: RE/MAX Parkside Real Estate #1042905 Report a problem | ||
| 6/24/1997 | Sold | $135,000$102/sqft |
Source: Public Record Report a problem | ||
Public tax history
| Year | Property taxes | Tax assessment |
|---|---|---|
| 2025 | $3,108 +1.6% | $270,745 +2% |
| 2024 | $3,057 +1.8% | $265,437 +2% |
| 2023 | $3,002 +1.8% | $260,233 +2% |
| 2022 | $2,950 +2% | $255,131 +2% |
| 2021 | $2,891 +1.3% | $250,130 +1% |
| 2020 | $2,853 +1.4% | $247,566 +2% |
| 2019 | $2,814 +1.4% | $242,713 +2% |
| 2018 | $2,776 +6% | $237,955 +2% |
| 2017 | $2,618 +1.9% | $233,290 +2% |
| 2016 | $2,569 | $228,717 +1.5% |
| 2015 | $2,569 +20.6% | $225,282 +23.9% |
| 2014 | $2,129 | $181,883 +2.5% |
| 2012 | -- | $177,512 +2% |
| 2011 | -- | $174,033 +0.8% |
| 2010 | -- | $172,734 -0.2% |
| 2009 | -- | $173,145 +2% |
| 2008 | -- | $169,750 +2% |
| 2007 | -- | $166,423 +2% |
| 2006 | -- | $163,160 +2% |
| 2005 | -- | $159,962 +2% |
| 2004 | -- | $156,826 +1.9% |
| 2003 | -- | $153,953 +2% |
| 2002 | -- | $150,935 +2% |
| 2001 | -- | $147,976 |
Find assessor info on the county website
Neighborhood: 93446
Nearby homes
- $740,8003 bd3 ba1.8k sqft1517 Las Brisas Dr, Paso Robles, CA 93446Off Market
- $692,5003 bd2 ba1.4k sqft1511 Las Brisas Dr, Paso Robles, CA 93446Off Market
- $659,7003 bd2 ba1.3k sqft1509 Las Brisas Dr, Paso Robles, CA 93446Off Market
- $717,8004 bd3 ba1.8k sqft1519 Las Brisas Dr, Paso Robles, CA 93446Off Market
- $739,0003 bd2 ba1.4k sqft1510 Las Brisas Dr, Paso Robles, CA 93446Pending
- $617,5003 bd2 ba-- sqft1516 Las Brisas Dr, Paso Robles, CA 93446Off Market
- $708,5003 bd3 ba1.5k sqft1508 Las Brisas Dr, Paso Robles, CA 93446Off Market
- $740,8003 bd2 ba1.4k sqft1518 Las Brisas Dr, Paso Robles, CA 93446Off Market
Nearby schools
GreatSchools rating
- 5/10Bauer/Speck Elementary SchoolGrades: K-6Distance: 0.8 mi
- 4/10George H. Flamson Middle SchoolGrades: 7-8Distance: 1 mi
- 7/10Paso Robles High SchoolGrades: 9-12Distance: 1.1 mi


Get pre-qualified for a loan
At Zillow Home Loans, we can pre-qualify you in as little as 5 minutes with no impact to your credit score.An equal housing lender. NMLS #10287.
Sell for more on Zillow
Get a Zillow Showcase℠ listing at no additional cost and you could sell for .
$715,100
2% more
+$14,302
With Zillow Showcase(estimated)
$729,402
- California
- San Luis Obispo County
- Paso Robles
- 93446
- 1513 Las Brisas Dr
Nearby cities
Nearby zip codes
Other Paso Robles Topics
