Welcome to another exceptional custom build by Doss Homes! A multi-year Mini-Cassia Parade of Homes winner, Doss Homes is known for quality craftsmanship and thoughtful design and this stunning 4-bedroom, 2-bath home is no exception. Designed for modern living and effortless entertaining, the chef’s kitchen features custom oak cabinetry, granite countertops, stainless steel appliances, and a spacious pantry with direct access from the garage, making unloading groceries a breeze. The open concept living area is warm and inviting, highlighted by a gas fireplace with beautiful built-in cabinetry on both sides perfect for both relaxing and hosting. Retreat to the luxurious primary suite, complete with a walk-in shower, soaking tub, and a spacious walk-in closet that conveniently connects to the laundry room. From the high end finishes to the functional, well designed floor plan, this home truly checks all the boxes. Come experience the craftsmanship and comfort for yourself! Ready in about 4 weeks.
Sold
Price Unknown
1513 Lavender Dr, Rupert, ID 83350
4beds
2baths
2,314sqft
Single Family Residence
Built in 2026
0.27 Acres Lot
$550,600 Zestimate®
$--/sqft
$2,648 Estimated rent
Home value
$550,600
Estimated sales range
Not available
$2,648/mo
Zestimate® history
Owner options
List your home for rent
$2,648/mo
Rent Zestimate®
Find your next renter with Zillow Rental Manager. Plus, with online applications, you can quickly screen prospective tenants – for free.
$2,648/mo
Rent Zestimate®
Refinance and save
$150/mo
Est. payment
Refinancing to a lower rate could help reduce your monthly payments and save thousands over the life of the loan.
$150/mo
Est. payment
Explore your selling options
Work with a Zillow partner agent
Leverage their expertise and Zillow's premium Showcase listings to get your home seen by more buyers.
Get startedList with your own agent
Get your home in front of millions of buyers by listing it on Zillow.
Learn how to do itSell it yourself
Take full control of how buyers see your home on Zillow by listing For Sale by Owner (FSBO).
List your homeWhat's special
Walk-in showerStainless steel appliancesLuxurious primary suiteSoaking tubGranite countertopsCustom oak cabinetry
Zillow last checked:
Listing updated:
Listed by:
Deborah Covey Main:208-734-1991,
Keller Williams Sun Valley Southern Idaho,
Kallie Carney 208-731-8185,
Keller Williams Sun Valley Southern Idaho
Bought with:
Bonnie Lutz
208 Real Estate, LLC - Twin Falls
Source: IMLS,MLS#: 98982285
Facts & features
Interior
Bedrooms & bathrooms
- Bedrooms: 4
- Bathrooms: 2
- Main level bathrooms: 2
- Main level bedrooms: 4
Primary bedroom
- Level: Main
Bedroom 2
- Level: Main
Bedroom 3
- Level: Main
Bedroom 4
- Level: Main
Heating
- Forced Air, Natural Gas
Cooling
- Central Air
Appliances
- Included: Gas Water Heater, Tankless Water Heater, Dishwasher, Disposal, Microwave, Oven/Range Built-In
Features
- Double Vanity, Walk-In Closet(s), Walk In Shower, Pantry, Kitchen Island, Granite Counters, Number of Baths Main Level: 2
- Flooring: Carpet
- Has basement: No
- Has fireplace: Yes
- Fireplace features: Gas
Interior area
- Total structure area: 2,314
- Total interior livable area: 2,314 sqft
- Finished area above ground: 2,314
- Finished area below ground: 0
Property
Parking
- Total spaces: 3
- Parking features: Attached, Driveway
- Attached garage spaces: 3
- Has uncovered spaces: Yes
Features
- Levels: One
- Patio & porch: Covered Patio/Deck
Lot
- Size: 0.27 Acres
- Features: 10000 SF - .49 AC
Details
- Parcel number: RPR20050070040
- Zoning: Residential
Construction
Type & style
- Home type: SingleFamily
- Property subtype: Single Family Residence
Materials
- Stone, Stucco
- Foundation: Crawl Space
- Roof: Architectural Style
Condition
- New Construction
- New construction: Yes
- Year built: 2026
Details
- Builder name: Doss Homes
- Warranty included: Yes
Utilities & green energy
- Water: Public
- Utilities for property: Sewer Connected
Community & HOA
Community
- Subdivision: Country Fields
HOA
- Has HOA: Yes
- HOA fee: $150 annually
Location
- Region: Rupert
Financial & listing details
- Annual tax amount: $500
- Date on market: 4/16/2026
- Listing terms: Cash,Conventional,FHA,USDA Loan,VA Loan
- Ownership: Less Than Fee Simple,Fractional Ownership: No
Price history
Price history is unavailable.
Public tax history
Tax history is unavailable.
Neighborhood: 83350
Nearby homes
- $--0.46 Acres1403 Cardon Ct, Rupert, ID 83350Sold
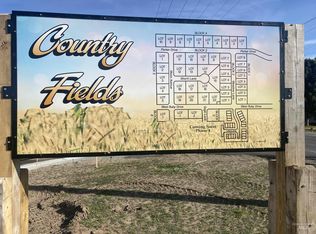
- $65,795-- bd-- ba-- sqft1505 W Ruby Dr, Rupert, ID 83350Off Market
- $--4 bd2 ba1.7k sqft1509 Lavender Dr, Rupert, ID 83350Sold

- $--4 bd2 ba1.5k sqft1116 Sage Ln, Rupert, ID 83350Sold
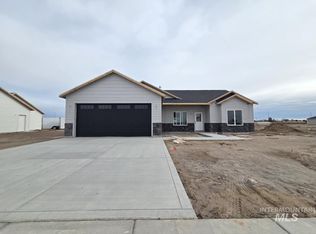
- $--4 bd2 ba1.5k sqft1212 Sage Ln, Rupert, ID 83350Sold
- $429,8154 bd3 ba1.8k sqft1519 Belle Dr, Rupert, ID 83350Pending
- $--4 bd2 ba1.5k sqft1024 Sage Ln, Rupert, ID 83350Sold
- $--0.259 Acres1520 Belle Dr, Rupert, ID 83350Sold
Nearby schools
GreatSchools rating
- 3/10Rupert Elementary SchoolGrades: PK-5Distance: 1.2 mi
- 2/10East Minico Middle SchoolGrades: 6-8Distance: 0.8 mi
- 6/10Minico Senior High SchoolGrades: 9-12Distance: 1.9 mi
Schools provided by the listing agent
- Elementary: Rupert
- Middle: East Minico
- High: Minico
- District: Minidoka County School District #331
Source: IMLS. This data may not be complete. We recommend contacting the local school district to confirm school assignments for this home.
Sell for more on Zillow
Get a Zillow Showcase℠ listing at no additional cost and you could sell for .
$550,600
2% more
+$11,012
With Zillow Showcase(estimated)
$561,612
- Idaho
- Minidoka County
- Rupert
- 83350
- 1513 Lavender Dr
Nearby cities
Nearby zip codes
Other Rupert Topics
