
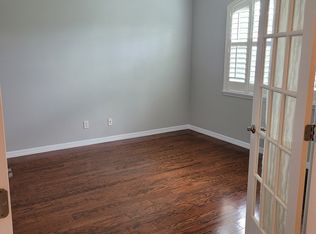
Welcome to 1513 Lexington Ave, a beautifully upgraded home that offers an exceptionally flexible floor plan, perfect for today’s lifestyle. Nestled on a water lot with no rear neighbors, this home provides serene views and privacy, all in a prime cul-de-sac location. As you step inside, you’ll immediately notice the upgraded 24x24 tile flooring, lending a contemporary feel to the spacious interior. The high ceilings and abundant natural light create an inviting ambiance, making every room feel open and airy. The kitchen, equipped with a center island and stainless steel GE appliances, is ideal for entertaining or everyday cooking. It has tons of counter top space and overlooks the living area and beautiful lake views. The formal dining area offers a touch of elegance for gatherings, while the seamless flow to the living spaces adds to the home's charm. The main floor features a primary bedroom that serves as a true retreat, complete with patio access for enjoying the tranquil water views. The expansive walk-in closet, outfitted with shelving, ensures ample storage space, and the ensuite bathroom elevates the experience with modern fixtures and finishes. Additional upgrades like resurfaced cabinets with new hardware and a dedicated laundry sink add both style and functionality. With a three-car garage and two AC units installed in 2020 and 2021, this home is designed for comfort and convenience. A brand-new roof will be installed prior to closing, offering peace of mind to the next lucky owner. This turnkey home is located in a low-HOA community renowned for its resort-style amenities and award-winning status. Residents enjoy access to a fitness center, gym, playground, clubhouse with a bar and restaurant, and a 24-hour guarded gate entrance, ensuring both security and a vibrant lifestyle. The dog park, sidewalks, and golf cart-friendly streets make it perfect for all ages. Whether you're looking for relaxation, recreation, or a beautifully upgraded space to call home, 1513 Lexington Ave has it all.
Sold for $515,000
$515,000
1513 LEXINGTON AVENUE, DAVENPORT, FL 33837
5beds
3,580sqft
Single Family Residence
Built in 2007
7,349 Square Feet Lot
$524,100 Zestimate®
$144/sqft
$3,243 Estimated rent
Home value
$524,100
$493,000 - $561,000
$3,243/mo
Zestimate® history
Owner options
List your home for rent
$3,243/mo
Rent Zestimate®
Find your next renter with Zillow Rental Manager. Plus, with online applications, you can quickly screen prospective tenants – for free.
$3,243/mo
Rent Zestimate®
Refinance and save
$3,583/mo
Est. payment
Refinancing to a lower rate could help reduce your monthly payments and save thousands over the life of the loan.
$3,583/mo
Est. payment
Explore your selling options
Work with a Zillow partner agent
Leverage their expertise and Zillow's premium Showcase listings to get your home seen by more buyers.
Get startedList with your own agent
Get your home in front of millions of buyers by listing it on Zillow.
Learn how to do itSell it yourself
Take full control of how buyers see your home on Zillow by listing For Sale by Owner (FSBO).
List your homeWhat's special
Center islandBeautiful lake viewsWater lotAbundant natural lightHigh ceilingsDedicated laundry sinkPrime cul-de-sac location
Zillow last checked:
Listing updated:
Listed by:
Luana Oliveira 305-851-2820,
COMPASS FLORIDA, LLC 305-851-2820
Bought with:
Elizandra Aguiar, 3520812
CHARLES RUTENBERG REALTY ORLANDO
Romulo Aguiar, 3518376
CHARLES RUTENBERG REALTY ORLANDO
Source: Stellar MLS,MLS#: S5115117 Originating MLS: Orlando Regional
Originating MLS: Orlando Regional
Facts & features
Interior
Bedrooms & bathrooms
- Bedrooms: 5
- Bathrooms: 4
- Full bathrooms: 4
Primary bedroom
- Features: Walk-In Closet(s)
- Level: First
- Dimensions: 17.5x19.3
Bedroom 2
- Features: Built-in Closet
- Level: Second
- Dimensions: 13.1x18.3
Bedroom 3
- Features: Built-in Closet
- Level: Second
- Dimensions: 13.1x11.9
Bedroom 4
- Features: Built-in Closet
- Level: Second
- Dimensions: 13.1x16.4
Primary bathroom
- Level: First
- Dimensions: 13.6x12.5
Bathroom 1
- Level: First
- Dimensions: 6.8x9
Bathroom 2
- Level: Second
- Dimensions: 10.3x5.9
Bathroom 3
- Level: Second
- Dimensions: 4.11x8.7
Dining room
- Level: First
- Dimensions: 13.11x10.11
Kitchen
- Level: First
- Dimensions: 14.1x11.11
Laundry
- Level: First
- Dimensions: 5.4x10.8
Living room
- Level: First
- Dimensions: 23.11x17.2
Loft
- Level: Second
- Dimensions: 30.9x16.1
Office
- Level: First
- Dimensions: 11.1x14.9
Heating
- Central
Cooling
- Central Air
Appliances
- Included: Convection Oven, Dishwasher, Microwave, Refrigerator
- Laundry: Laundry Room
Features
- Ceiling Fan(s), High Ceilings, Kitchen/Family Room Combo, Open Floorplan, Primary Bedroom Main Floor
- Flooring: Carpet, Ceramic Tile
- Has fireplace: No
Interior area
- Total structure area: 4,632
- Total interior livable area: 3,580 sqft
Property
Parking
- Total spaces: 3
- Parking features: Garage - Attached
- Attached garage spaces: 3
Features
- Levels: Two
- Stories: 2
- Exterior features: Private Mailbox, Sidewalk
Lot
- Size: 7,349 Square Feet
Details
- Parcel number: 282618932901010850
- Special conditions: None
Construction
Type & style
- Home type: SingleFamily
- Property subtype: Single Family Residence
Materials
- Stucco
- Foundation: Block
- Roof: Shingle
Condition
- New construction: No
- Year built: 2007
Utilities & green energy
- Sewer: Public Sewer
- Water: Public
- Utilities for property: Other
Community & HOA
Community
- Features: Clubhouse, Dog Park, Fitness Center, Gated Community - Guard, Golf Carts OK, Golf, Park, Playground, Pool, Restaurant, Sidewalks
- Pet fee: $0 monthly
- Subdivision: GREENS AT PROVIDENCE
HOA
- Has HOA: Yes
- Amenities included: Clubhouse, Fitness Center, Gated, Golf Course, Maintenance, Park, Playground, Pool, Security, Tennis Court(s)
- Services included: 24-Hour Guard, Community Pool, Maintenance Grounds, Pool Maintenance
- HOA fee: $138 monthly
- HOA name: Stephen Lim
- HOA phone: 407-705-2190
Location
- Region: Davenport
Financial & listing details
- Price per square foot: $144/sqft
- Tax assessed value: $459,254
- Annual tax amount: $3,803
- Date on market: 11/7/2024
- Cumulative days on market: 2 days
- Listing terms: Cash,Conventional,FHA,VA Loan
- Ownership: Fee Simple
- Total actual rent: 0
- Road surface type: Asphalt
Price history
| Date | Event | Price |
|---|---|---|
| 12/9/2024 | Sold | $515,000-3.7%$144/sqft |
Source:  Stellar MLS #S5115117 Report a problem Stellar MLS #S5115117 Report a problem | ||
| 11/11/2024 | Pending sale | $535,000$149/sqft |
Source: Stellar MLS #S5115117 Report a problem | ||
| 11/7/2024 | Listed for sale | $535,000+68.3%$149/sqft |
Source: Stellar MLS #S5115117 Report a problem | ||
| 11/21/2017 | Sold | $317,800-2.2%$89/sqft |
Source: Public Record Report a problem | ||
| 8/18/2017 | Listed for sale | $324,900-17.9%$91/sqft |
Source: RENTAL AND REALTY GROUP #S4850453 Report a problem | ||
| 12/19/2012 | Listing removed | $1,675 |
Source: RENTAL AND REALTY GROUP #S4705461 Report a problem | ||
| 11/8/2012 | Listed for rent | $1,675+4.7% |
Source: RENTAL AND REALTY GROUP #S4705461 Report a problem | ||
| 1/7/2012 | Listing removed | $1,600 |
Source: Cozy Homes Real Estate Inc #O5069226 Report a problem | ||
| 10/21/2011 | Listed for rent | $1,600 |
Source: Cozy Homes Real Estate Inc #O5069226 Report a problem | ||
| 5/29/2011 | Listing removed | $1,600 |
Source: Cozy Homes Real Estate Inc #O5041399 Report a problem | ||
| 4/27/2011 | Listed for rent | $1,600 |
Source: Cozy Homes Real Estate Inc #O5041399 Report a problem | ||
| 9/24/2009 | Listing removed | $395,500$110/sqft |
Source: CENTURY 21 Premium Properties #S4650786 Report a problem | ||
| 6/5/2009 | Listed for sale | $395,500-10.6%$110/sqft |
Source: CENTURY 21 Premium Properties #S4650786 Report a problem | ||
| 12/12/2007 | Sold | $442,600$124/sqft |
Source: Public Record Report a problem | ||
Public tax history
| Year | Property taxes | Tax assessment |
|---|---|---|
| 2025 | $5,959 +75.3% | $459,254 +52.3% |
| 2024 | $3,399 +2.2% | $301,592 +3% |
| 2023 | $3,327 +2.3% | $292,808 +3% |
| 2022 | $3,251 -0.8% | $284,280 +3% |
| 2021 | $3,278 +0.7% | $276,000 +1.4% |
| 2020 | $3,253 -0.3% | $272,189 +2.3% |
| 2019 | $3,262 -11% | $266,069 +1.9% |
| 2018 | $3,666 +1.5% | $261,108 -9.9% |
| 2017 | $3,614 -11.9% | $289,736 +4.4% |
| 2016 | $4,104 +3.5% | $277,607 +6.1% |
| 2015 | $3,965 -1.1% | $261,566 +5.6% |
| 2014 | $4,009 +14.3% | $247,796 +10% |
| 2013 | $3,508 +11.1% | $225,269 +10% |
| 2012 | $3,158 -8.9% | $204,790 -7.8% |
| 2011 | $3,468 -10.1% | $222,196 -8.3% |
| 2010 | $3,857 -17.9% | $242,371 -12.7% |
| 2009 | $4,700 -20.9% | $277,703 -26.3% |
| 2008 | $5,940 | $376,953 |
| 2007 | -- | -- |
Find assessor info on the county website
Neighborhood: 33837
Nearby homes
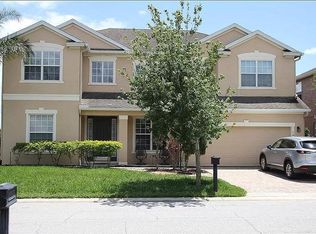
- $515,0005 bd3 ba3.2k sqft1507 Lexington Ave, Davenport, FL 33837Sold
- $3,0504 bd3 ba2.5k sqft1519 Lexington Ave, Davenport, FL 33837For Rent
- $596,1006 bd5 ba3.8k sqft1495 Lexington Ave, Davenport, FL 33837Off Market
- $484,9993 bd3 ba2.3k sqft1525 Lexington Ave, Davenport, FL 33837Sold

- $360,0003 bd2 ba2.7k sqft1512 Lexington Ave, Davenport, FL 33837Off Market
- $408,3005 bd3 ba2.7k sqft1518 Lexington Ave, Davenport, FL 33837Off Market
- $373,1003 bd2 ba2.3k sqft1506 Lexington Ave, Davenport, FL 33837Off Market
- $503,3006 bd4 ba3.7k sqft1489 Lexington Ave, Davenport, FL 33837Off Market
Nearby schools
GreatSchools rating
- 2/10Loughman Oaks Elementary SchoolGrades: PK-5Distance: 1.5 mi
- 3/10Shelley S. Boone Middle SchoolGrades: 6-8Distance: 9.3 mi
- 3/10Davenport High SchoolGrades: 9-12Distance: 2.6 mi
Get a cash offer in 3 minutes
Find out how much your home could sell for in as little as 3 minutes with a no-obligation cash offer.
Estimated market value
$524,100
Get a cash offer in 3 minutes
Find out how much your home could sell for in as little as 3 minutes with a no-obligation cash offer.
Estimated market value
$524,100
- Florida
- Polk County
- Davenport
- 33837
- 1513 LEXINGTON AVENUE
Nearby cities
Nearby neighborhoods
Nearby zip codes
Other Davenport Topics
