Skip main navigation
Off market
  • $468,400

    1513 Linden Dr, Pine Mountain Club, CA 93222

    3beds
    2,236sqft
    SingleFamily
    Built in 2004
    10,393 Square Feet Lot
    $468,400 Zestimate®
    $209/sqft
    $2,634 Estimated rent

    Home value

    $468,400

    $445,000 - $492,000

    $2,634/mo

    Zestimate® history
    Loading
    Loading...

    Owner options

    List your home for rent

    $2,634/mo

    Rent Zestimate®

    Find your next renter with Zillow Rental Manager. Plus, with online applications, you can quickly screen prospective tenants – for free.

    Learn more

    $2,634/mo

    Rent Zestimate®

    Refinance and save

    $3,160/mo

    Est. payment

    Refinancing to a lower rate could help reduce your monthly payments and save thousands over the life of the loan.

    See today's rates

    $3,160/mo

    Est. payment

    Explore your selling options

    Work with a Zillow partner agent

    Leverage their expertise and Zillow's premium Showcase listings to get your home seen by more buyers.

    Get started

    List with your own agent

    Get your home in front of millions of buyers by listing it on Zillow.

    Learn how to do it

    Sell it yourself

    Take full control of how buyers see your home on Zillow by listing For Sale by Owner (FSBO).

    List your home

    What's special

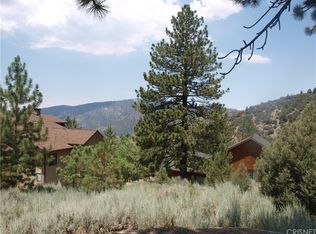
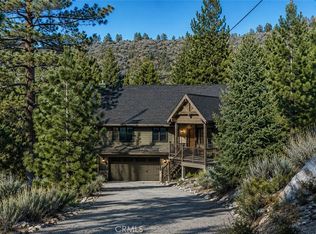
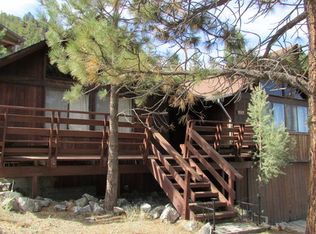
    Motivated seller on this beautiful custom mountain home with unbelievable views! Gaze across the valley or up to the snow capped mountains from the large redwood deck while dinner is sizzling on the barbecue. Enter through the double doors to discover a gorgeous great room featuring a custom brick fireplace, lovely vaulted wood ceiling, and elegant windows to let in the sunlight. The modern and spacious kitchen has plenty of counter space, cabinets galore and wonderful laminated wood flooring. You'll love the double ovens, gas cook top, and Corian counters and breakfast bar. Here's a terrific feature- two master bedrooms with full baths! The luxurious baths have jetted tubs, separate showers and vaulted ceilings. In fact, you'll find vaulted ceilings throughout this amazing home along with wide halls and natural wood doors. The spacious office could easily be used as a fourth bedroom or whatever you'd like. All living is on one level plus there is a lift in the over-sized garage for easy interior access. The home has central heating, air conditioning, storage in the garage and under the house and the exterior is covered in beveled cedar siding. Walls are 6 inches thick so summer electric bills are an affordable $60 more or less. The appliances are available. Here is an unusually fine home worth every penny. If you're looking for a gorgeous mountain home see this one first!

    This property is not currently displayed as for sale or rent on Zillow. This may be different from what's on other websites or public sources.

    Facts & features

    Interior

    Bedrooms & bathrooms
    • Bedrooms: 3
    • Bathrooms: 3
    • Full bathrooms: 3
    Heating
    • Forced air, Gas, Propane / Butane
    Cooling
    • Central
    Appliances
    • Included: Dishwasher, Microwave
    • Laundry: Inside, Area
    Features
    • Open Floor Plan
    • Flooring: Carpet, Laminate
    • Doors: Double Door Entry
    • Windows: Garden Window
    • Has fireplace: Yes
    • Common walls with other units/homes: No Common Walls
    Interior area
    • Total interior livable area: 2,236 sqft

    Property

    Parking
    • Total spaces: 6
    • Parking features: Garage - Attached
    Accessibility
    • Accessibility features: 48 inch or more wide halls, Customized Wheelchair Accessible
    Features
    • Levels: One
    • Exterior features: Wood
    • Pool features: Community Pool
    • Spa features: Bath Tub
    • Has view: Yes
    • View description: Mountain
    Lot
    • Size: 10,393 Square Feet
    • Features: Front Yard, Up Slope from Street
    Details
    • Parcel number: 32807206
    • Special conditions: Standard

    Construction

    Type & style
    • Home type: SingleFamily
    Materials
    • wood frame
    • Roof: Composition
    Condition
    • Turnkey
    • Year built: 2004

    Utilities & green energy

    • Sewer: Conventional Septic
    • Water: Public

    Community & HOA

    HOA
    • Has HOA: Yes
    • Amenities included: Security
    • HOA fee: $122 monthly
    Location
    • Region: Pine Mountain Club

    Financial & listing details

    • Price per square foot: $209/sqft
    • Tax assessed value: $385,718

    Price history

    DateEventPrice
    3/20/2019Sold$339,000-0.3%$152/sqft
    Source: Public Record Report a problem
    1/23/2019Pending sale$339,900$152/sqft
    Source: Alpine Village Realty #SR17039841 Report a problem
    8/31/2018Listed for sale$339,900$152/sqft
    Source: Alpine Village Realty #SR17039841 Report a problem
    8/24/2018Pending sale$339,900$152/sqft
    Source: Alpine Village Realty #SR17039841 Report a problem
    7/13/2018Price change$339,900-2.9%$152/sqft
    Source: Alpine Village Realty #SR17039841 Report a problem
    12/15/2017Price change$349,950-4.1%$157/sqft
    Source: Alpine Village Realty #SR17039841 Report a problem
    8/1/2017Price change$365,000-1.1%$163/sqft
    Source: Alpine Village Realty #SR17039841 Report a problem
    7/7/2017Price change$369,000-2.2%$165/sqft
    Source: Alpine Village Realty #SR17039841 Report a problem
    4/14/2017Price change$377,400-0.7%$169/sqft
    Source: Alpine Village Realty #SR17039841 Report a problem
    3/1/2017Listed for sale$379,900+80.9%$170/sqft
    Source: Alpine Village Realty #SR17039841 Report a problem
    2/10/2012Sold$210,000-2.3%$94/sqft
    Source: Bakersfield AOR #21113055 Report a problem
    1/19/2012Price change$214,900-4.4%$96/sqft
    Source: Homepath #21113055 Report a problem
    12/29/2011Price change$224,900-4.3%$101/sqft
    Source: Homepath #21113055 Report a problem
    12/14/2011Price change$234,900-2.1%$105/sqft
    Source: Homepath #21113055 Report a problem
    11/29/2011Price change$239,900-4%$107/sqft
    Source: Coldwell Banker Preferred Realtors #21113055 Report a problem
    10/28/2011Listed for sale$249,900+1685%$112/sqft
    Source: foreclosure.com Report a problem
    5/30/2002Sold$14,000$6/sqft
    Source: Public Record Report a problem

    Public tax history

    YearProperty taxesTax assessment
    2026-- $385,718 +2%
    2025$4,352 +0.8%$378,156 +2%
    2024$4,316 +4.1%$370,742 +2%
    2023$4,146 -0.3%$363,473 +2%
    2022$4,157 $356,347 +2%
    2021-- $349,361 +1%
    2020$3,965 +42%$345,780 +43.4%
    2019$2,793 +2.4%$241,177 +4%
    2018$2,728 +6.2%$231,814 +2%
    2017$2,569 +3.3%$227,270 +2%
    2016$2,487 -0.5%$222,815 +1.5%
    2015$2,499 +2%$219,469 +2%
    2014$2,451 $215,171 +0.5%
    2013-- $214,200 -1.5%
    2012$2,409 +0.5%$217,357
    2011$2,396 +0.2%$217,357
    2010$2,392 +0.4%$217,357
    2009$2,382 -39%$217,357 -41.5%
    2008$3,905 +1.7%$371,752 +2%
    2007$3,839 +26.5%$364,464 +27.6%
    2006$3,034 +7.3%$285,636 +2%
    2005$2,828 +123.1%$280,036 +135.6%
    2004$1,268 +773.1%$118,836 +715.9%
    2003$145 +69.3%$14,565 +80.8%
    2002$86 +1.9%$8,058 +2%
    2001$84 $7,900
    2000-- $7,900
    Find assessor info on the county website

    Neighborhood: 93222

    Nearby schools

    GreatSchools rating
    Schools provided by the listing agent
    • Elementary: Peak To Peak Charter
    • Middle: El Tejon
    • High: Frazier Mountn
    • District: El Tejon Unified

    Source: The MLS. This data may not be complete. We recommend contacting the local school district to confirm school assignments for this home.

    Get pre-qualified for a loan
    At Zillow Home Loans, we can pre-qualify you in as little as 5 minutes with no impact to your credit score.

    An equal housing lender. NMLS #10287.

    Sell for more on Zillow
    Get a Zillow Showcase℠ listing at no additional cost and you could sell for .
    $468,400
    2% more
    +$9,368
    With Zillow Showcase(estimated)
    $477,768