Skip main navigation
Sold for $187,500
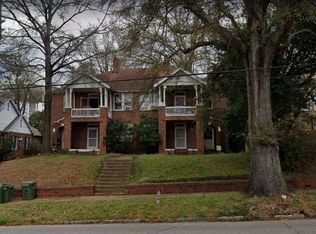
Street View
  • $187,500

    1513 Madison Avenue, Montgomery, AL 36107

    3beds
    2,260sqft
    Single Family Residence
    Built in 1930
    0.35 Acres Lot
    $198,600 Zestimate®
    $83/sqft
    $1,460 Estimated rent

    Home value

    $198,600

    $185,000 - $213,000

    $1,460/mo

    Zestimate® history
    Loading
    Loading...

    Owner options

    List your home for rent

    $1,460/mo

    Rent Zestimate®

    Find your next renter with Zillow Rental Manager. Plus, with online applications, you can quickly screen prospective tenants – for free.

    Learn more

    $1,460/mo

    Rent Zestimate®

    Refinance and save

    $1,192/mo

    Est. payment

    Refinancing to a lower rate could help reduce your monthly payments and save thousands over the life of the loan.

    See today's rates

    $1,192/mo

    Est. payment

    Explore your selling options

    Work with a Zillow partner agent

    Leverage their expertise and Zillow's premium Showcase listings to get your home seen by more buyers.

    Get started

    List with your own agent

    Get your home in front of millions of buyers by listing it on Zillow.

    Learn how to do it

    Sell it yourself

    Take full control of how buyers see your home on Zillow by listing For Sale by Owner (FSBO).

    List your home

    What's special

    Charming Romanesque Revival Home with Modern Updates! Step into this beautifully preserved 3-bedroom, 2-bath home, a rare gem showcasing Romanesque Revival architecture. A welcoming covered porch, with arched brick and columns sets the tone for timeless elegance. Inside, original hardwood floors, transom windows above doors, and glass doorknobs maintain the historical charm, while 12-foot ceilings and a wide center hallway. The living room features an exquisite antique scrolled mantle surrounded by glass, leading to an arched doorway that creates a seamless flow through the space to the formal dining room. The dining room features sconce lighting and the original chandelier adding to its grandeur. A true highlight is the original butler's pantry, perfect for entertaining or extra storage. The kitchen is spacious and has stainless steel appliances. The kitchen has a walk-in pantry connected to the utility room. All bedrooms are greatly sized. Both bathrooms have been renovated to capture the original 1930's style with classic black and white subway tile. A sunroom at the back of the home. This home has been thoughtfully updated with new plumbing, and electrical (both upgraded just 2 years ago), and a brand-new AC installed in 2023 with a transferable warranty. The foundation has been professionally supported, offering a lifetime warranty with free adjustments for life. The property also includes a double-car garage/workshop with power and water, which is ideal for projects or extra storage. The west-facing side of the home is fitted with solar screens to enhance energy efficiency. This lovingly cared-for home has been in the same family for 64 years and is ready for its next chapter. Don’t miss this rare opportunity to own a piece of architectural history with modern comforts!

    Zillow last checked:

    Listing updated:

    Listed by:

    Stephanie Schulte,

    eXp Realty, LLC. - Southern Br

    Bought with:

    Lauren Keen, 0074875

    Sandra Nickel Hat Team REALTOR

    Source: eXp Realty,MLS#: 565050Originating MLS: Montgomery Area Association Of Realtors

    Facts & features

    Interior

    Bedrooms & bathrooms
    • Bedrooms: 3
    • Bathrooms: 2
    • Full bathrooms: 2
    Heating
    • Central, Gas
    Cooling
    • Central Air, Ceiling Fans, Electric
    Appliances
    • Included: Dishwasher, Electric Water Heater, Disposal, Gas Range, Microwave Hood Fan, Microwave
    • Laundry: Washer Hookup, Dryer Hookup
    Features
    • Attic, High Ceilings, Jetted Tub, Linen Closet, Window Treatments, Programmable Thermostat
    • Flooring: Tile, Vinyl, Wood
    • Doors: Storm Doors
    • Windows: Blinds, Tinted Windows, Window Treatments
    • Number of fireplaces: 1
    • Fireplace features: One
    Interior area
    • Total interior livable area: 2,260 sqft

    Property

    Parking
    • Total spaces: 2
    • Parking features: Driveway, Detached, Garage, Parking Pad
    • Garage spaces: 2
    Features
    • Levels: One
    • Stories: 1
    • Patio & porch: Covered, Porch
    • Exterior features: Porch, Storage
    • Pool features: None
    Lot
    • Size: 0.35 Acres
    • Dimensions: 70 x 225
    • Features: City Lot, Mature Trees
    • Residential vegetation: Wooded
    Details
    • Additional structures: Storage, Workshop
    • Parcel number: 1003083003008000
    • Special conditions: Standard

    Construction

    Type & style
    • Home type: SingleFamily
    • Architectural style: One Story
    • Property subtype: Single Family Residence
    Materials
    • Brick
    Condition
    • New construction: No
    • Year built: 1930

    Utilities & green energy

    • Sewer: Public Sewer
    • Water: Public
    • Utilities for property: Cable Available, Electricity Available, Natural Gas Available

    Community & HOA

    Community
    • Security: Fire Alarm
    • Subdivision: Capitol Heights
    HOA
    • Has HOA: No
    Location
    • Region: Montgomery

    Financial & listing details

    • Price per square foot: $83/sqft
    • Tax assessed value: $164,200
    • Annual tax amount: $1,593
    • Date on market: 9/20/2026
    • Cumulative days on market: 96 days
    • Listing agreement: Exclusive Right To Sell
    • Listing terms: Cash,Conventional,FHA

    Price history

    DateEventPrice
    1/15/2025Sold$187,500-1.3%$83/sqft
    Source: Public Record Report a problem
    11/11/2024Price change$189,990-5%$84/sqft
    Source: MAAR #565050 Report a problem
    10/25/2024Price change$199,900-4.4%$88/sqft
    Source: MAAR #565050 Report a problem
    10/2/2024Listed for sale$209,000+30.7%$92/sqft
    Source: MAAR #565050 Report a problem
    3/23/2022Sold$159,900$71/sqft
    Source: Public Record Report a problem
    2/18/2022Contingent$159,900$71/sqft
    Source: MAAR #510322 Report a problem
    2/14/2022Listed for sale$159,900$71/sqft
    Source: MAAR #510322 Report a problem

    Public tax history

    YearProperty taxesTax assessment
    2025$1,593 +110.4%$32,840 +78.7%
    2024$757 +51.3%$18,380 +19.2%
    2023$500 -43.5%$15,420 -36.4%
    2022$885 $24,260
    2021-- --
    2020-- $10,740
    2019-- --
    2018-- $9,820 -53.5%
    2017$386 $21,140 +83.4%
    2014-- $11,525 +1.3%
    2013-- $11,380
    2011-- --
    Find assessor info on the county website

    Neighborhood: 36107

    Nearby schools

    GreatSchools rating
    Schools provided by the listing agent
    • Elementary: Morningview Elementary School
    • Middle: Capitol Heights Middle School
    • High: Dr. Percy Julian High School

    Source: eXp Realty. This data may not be complete. We recommend contacting the local school district to confirm school assignments for this home.

    Get pre-qualified for a loan
    At Zillow Home Loans, we can pre-qualify you in as little as 5 minutes with no impact to your credit score.

    An equal housing lender. NMLS #10287.