This spacious 8-bedroom, 5-bathroom home in a gated community offers over 3,800 sq ft of luxurious living space, perfect for large families or as an investment vacation property. Located just minutes from Disney in Orlando, Florida, this home blends comfort and convenience, making it an ideal choice for both short-term rentals and long-term living. The open-plan layout creates a welcoming atmosphere, with a large living area that flows seamlessly into the dining and kitchen spaces—perfect for entertaining. The expansive loft provides additional living space, while the dedicated media room offers an immersive experience for movie nights or gaming. The downstairs master suite is a standout feature, providing privacy and ample space, making it an excellent option for an in-law suite. With its own en-suite bathroom, this room offers both comfort and convenience. Step outside to enjoy the private pool area and jacuzzi, which is not overlooked from the rear—ideal for relaxing or hosting gatherings under the Florida sun. Whether you're looking for a vacation rental with great potential or a Multi-Family home with plenty of room to grow, this property ticks all the boxes. In addition to the home’s incredible features, residents and guests have access to the world-renowned Champions Gate Golf Resort, one of Central Florida's most popular resort communities. The 12,000 sq ft clubhouse offers a wealth of amenities, including a resort-style pool with a lazy river, cabanas, and tiki bar. For those who enjoy staying active, the community offers tennis courts, volleyball, a golf course, and a fully equipped fitness center. There’s also an indoor dining area, movie theater, and much more for endless entertainment and relaxation.
Sold for $622,000
$622,000
1513 MAIDSTONE COURT, DAVENPORT, FL 33896
8beds
3,909sqft
Single Family Residence
Built in 2018
10,019 Square Feet Lot
$612,200 Zestimate®
$159/sqft
$5,676 Estimated rent
Home value
$612,200
$557,000 - $673,000
$5,676/mo
Zestimate® history
Owner options
List your home for rent
$5,676/mo
Rent Zestimate®
Find your next renter with Zillow Rental Manager. Plus, with online applications, you can quickly screen prospective tenants – for free.
$5,676/mo
Rent Zestimate®
Refinance and save
$4,688/mo
Est. payment
Refinancing to a lower rate could help reduce your monthly payments and save thousands over the life of the loan.
$4,688/mo
Est. payment
Explore your selling options
Work with a Zillow partner agent
Leverage their expertise and Zillow's premium Showcase listings to get your home seen by more buyers.
Get startedList with your own agent
Get your home in front of millions of buyers by listing it on Zillow.
Learn how to do itSell it yourself
Take full control of how buyers see your home on Zillow by listing For Sale by Owner (FSBO).
List your homeWhat's special
Zillow last checked:
Listing updated:
Listed by:
James Mitchell 407-383-1051,
COLDWELL BANKER RESIDENTIAL RE 407-647-1211
Bought with:
Michael Gangemi, 3517019
CALL IT CLOSED INTL REALTY
Source: Stellar MLS,MLS#: O6309591 Originating MLS: Orlando Regional
Originating MLS: Orlando Regional
Facts & features
Interior
Bedrooms & bathrooms
- Bedrooms: 8
- Bathrooms: 5
- Full bathrooms: 5
Primary bedroom
- Features: Built-in Closet
- Level: First
- Area: 192 Square Feet
- Dimensions: 12x16
Other
- Features: Linen Closet
- Level: Second
- Area: 144 Square Feet
- Dimensions: 12x12
Other
- Features: Built-in Closet
- Level: Second
- Area: 132 Square Feet
- Dimensions: 11x12
Bedroom 1
- Features: Built-in Closet
- Level: First
- Area: 143 Square Feet
- Dimensions: 11x13
Bedroom 2
- Features: Built-in Closet
- Level: Second
- Area: 144 Square Feet
- Dimensions: 12x12
Bedroom 3
- Features: Built-in Closet
- Level: Second
- Area: 132 Square Feet
- Dimensions: 11x12
Bedroom 4
- Features: Built-in Closet
- Level: Second
- Area: 144 Square Feet
- Dimensions: 12x12
Bedroom 5
- Features: Built-in Closet
- Level: Second
- Area: 144 Square Feet
- Dimensions: 12x12
Primary bathroom
- Level: First
- Area: 144 Square Feet
- Dimensions: 12x12
Bathroom 1
- Level: First
- Area: 88 Square Feet
- Dimensions: 11x8
Dining room
- Level: First
- Area: 204 Square Feet
- Dimensions: 12x17
Foyer
- Features: Built-in Closet
- Level: First
- Area: 42 Square Feet
- Dimensions: 7x6
Kitchen
- Level: First
- Area: 154 Square Feet
- Dimensions: 11x14
Living room
- Level: First
- Area: 266 Square Feet
- Dimensions: 14x19
Media room
- Level: Second
- Area: 273 Square Feet
- Dimensions: 21x13
Heating
- Central, Electric
Cooling
- Central Air
Appliances
- Included: Dishwasher, Dryer, Ice Maker, Microwave, Range, Refrigerator, Washer
- Laundry: Electric Dryer Hookup, Inside, Washer Hookup
Features
- Open Floorplan, Pest Guard System, Walk-In Closet(s)
- Flooring: Carpet, Ceramic Tile
- Has fireplace: No
Interior area
- Total structure area: 3,909
- Total interior livable area: 3,909 sqft
Property
Parking
- Total spaces: 2
- Parking features: Garage - Attached
- Attached garage spaces: 2
Features
- Levels: Two
- Stories: 2
- Exterior features: Irrigation System
- Has private pool: Yes
- Pool features: Gunite, Heated, In Ground, Lighting
- Has spa: Yes
- Spa features: In Ground
Lot
- Size: 10,019 Square Feet
Details
- Parcel number: 312527513800012030
- Zoning: X
- Special conditions: None
Construction
Type & style
- Home type: SingleFamily
- Property subtype: Single Family Residence
Materials
- Block
- Foundation: Slab
- Roof: Tile
Condition
- New construction: No
- Year built: 2018
Utilities & green energy
- Sewer: Private Sewer
- Water: Public
- Utilities for property: Cable Connected, Electricity Connected, Sewer Connected, Water Connected
Community & HOA
Community
- Features: Clubhouse, Gated Community - No Guard, Playground, Pool
- Pet fee: $0 monthly
- Subdivision: STONEYBROOK SOUTH TR K
HOA
- Has HOA: Yes
- Amenities included: Clubhouse, Pool
- Services included: Cable TV, Community Pool, Internet, Maintenance Grounds, Recreational Facilities, Trash
- HOA fee: $562 monthly
- HOA name: Icon - Scarlett Caamano
- HOA phone: 407-507-2800
- Second HOA name: Icon
Location
- Region: Davenport
Financial & listing details
- Price per square foot: $159/sqft
- Tax assessed value: $635,500
- Annual tax amount: $12,364
- Date on market: 5/17/2025
- Cumulative days on market: 229 days
- Listing terms: Cash,Conventional,Owner May Carry
- Ownership: Fee Simple
- Total actual rent: 0
- Electric utility on property: Yes
- Road surface type: Asphalt
Price history
| Date | Event | Price |
|---|---|---|
| 2/17/2026 | Sold | $622,000-4.3%$159/sqft |
Source:  Stellar MLS #O6309591 Report a problem Stellar MLS #O6309591 Report a problem | ||
| 1/4/2026 | Pending sale | $649,900$166/sqft |
Source: Stellar MLS #O6309591 Report a problem | ||
| 12/18/2025 | Price change | $649,900-11%$166/sqft |
Source: Stellar MLS #O6309591 Report a problem | ||
| 11/4/2025 | Price change | $729,900-2.7%$187/sqft |
Source: Stellar MLS #O6309591 Report a problem | ||
| 6/16/2025 | Price change | $749,8990%$192/sqft |
Source: Stellar MLS #O6309591 Report a problem | ||
| 5/17/2025 | Listed for sale | $749,999+113.9%$192/sqft |
Source: Stellar MLS #O6309591 Report a problem | ||
| 6/27/2023 | Sold | $350,600-34.1%$90/sqft |
Source: Public Record Report a problem | ||
| 7/9/2018 | Sold | $531,700$136/sqft |
Source: Public Record Report a problem | ||
Public tax history
| Year | Property taxes | Tax assessment |
|---|---|---|
| 2025 | $11,213 -9.3% | $635,500 -12.5% |
| 2024 | $12,364 +12.9% | $726,100 +1.9% |
| 2023 | $10,952 +14.1% | $712,400 +30.3% |
| 2022 | $9,599 +7.6% | $546,600 +19.3% |
| 2021 | $8,917 -0.7% | $458,000 +0% |
| 2020 | $8,978 +0.1% | $457,800 +1.8% |
| 2019 | $8,965 | $449,600 +1024% |
| 2018 | $8,965 +347.2% | $40,000 +233.3% |
| 2017 | $2,005 | $12,000 |
Find assessor info on the county website
Neighborhood: 33896
Nearby homes
- $574,2006 bd6 ba3k sqft1505 Maidstone Ct, Davenport, FL 33896Off Market
- $664,9006 bd6 ba3.3k sqft8847 Interlocking Ct, Champions Gate, FL 33896For Sale

- $579,6006 bd6 ba3.3k sqft1435 Thunderbird Road, Champions Gate, FL 33896Off Market
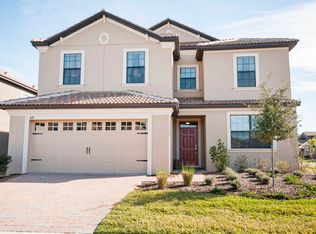
- $602,1008 bd5 ba3.9k sqft8831R Interlocking Ct, Davenport, FL 33896Off Market

- $625,5008 bd5 ba3.9k sqft1501 Maidstone Ct, Davenport, FL 33896Off Market
- $650,0008 bd5 ba3.9k sqft8843 Interlocking Ct, Champions Gate, FL 33896Sold
- $649,0008 bd5 ba3.9k sqft1533 Maidstone Ct, Davenport, FL 33896Sold
- $650,0008 bd5 ba3.9k sqft8839 Interlocking Ct, Champions Gate, FL 33896Sold
Nearby schools
GreatSchools rating
- 5/10Westside K-8 SchoolGrades: PK-8Distance: 3.8 mi
- 4/10Poinciana High SchoolGrades: 9-12Distance: 9.5 mi
Get a cash offer in 3 minutes
Find out how much your home could sell for in as little as 3 minutes with a no-obligation cash offer.
Estimated market value
$612,200
Get a cash offer in 3 minutes
Find out how much your home could sell for in as little as 3 minutes with a no-obligation cash offer.
Estimated market value
$612,200
- Florida
- Osceola County
- Davenport
- 33896
- 1513 MAIDSTONE COURT
Nearby cities
Nearby neighborhoods
Nearby zip codes
Other Davenport Topics
