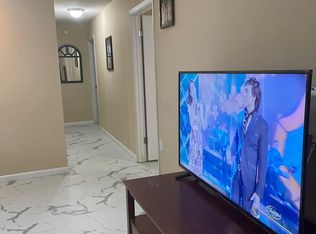
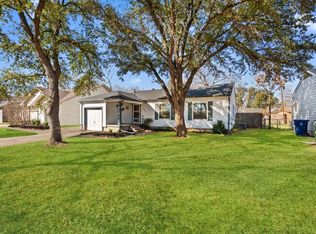
Welcome to this well-maintained 3-bedroom, 2-bathroom home that has been lovingly cared for by the same owners for an incredible 48 years. Their pride of ownership is evident throughout, offering the next owner a home that has been thoughtfully maintained and enjoyed for decades. Recent updates include fresh interior paint throughout the dining room, living room, all three bedrooms, hallway, entry, breakfast area, and kitchen. Major improvements also include replacement of the cast iron sewer lines and an updated electrical panel, providing added peace of mind. Both bathrooms have been refreshed with updated tile and shower doors, while the tub has been resurfaced and complemented by new tile flooring and wall surrounds. Out back, you’ll find a versatile shed equipped with electricity, a window AC unit, and radiant barrier—perfect for a workshop, craft room, hobby space, home office, or additional hangout area. The location adds even more to love, with parks at both ends of the street, two nearby golf courses, and easy access to PGBT for convenient travel throughout DFW. Shopping, dining, and everyday essentials are just minutes away, including Firewheel Town Center, Sam’s Club, Walmart, and numerous restaurants along the PGBT corridor. Downtown Garland Square is also nearby, offering local restaurants, community activities, and a children’s playground. With nearly five decades of prideful ownership, valuable updates, and a convenient location close to recreation, shopping, dining, schools, and major roadways, this home is ready for its next chapter.
For sale
$270,000
1513 Meadow Way, Garland, TX 75042
3beds
1,586sqft
Single Family Residence
Built in 1968
7,318 Square Feet Lot
$262,500 Zestimate®
$170/sqft
$-- HOA
What's special
- 8 hours
- 135
- 17
Zillow last checked:
Listing updated:
Listed by:
Kim Davis 0480787 214-284-8779,
Keller Williams Realty DPR 972-732-6000,
Kristi Flaningan 0604476 214-502-4806,
Keller Williams Realty DPR
Source: NTREIS,MLS#: 21377841
Facts & features
Interior
Bedrooms & bathrooms
- Bedrooms: 3
- Bathrooms: 2
- Full bathrooms: 2
Primary bedroom
- Features: Ceiling Fan(s), En Suite Bathroom
- Level: First
- Dimensions: 13 x 11
Bedroom
- Features: Ceiling Fan(s)
- Level: First
- Dimensions: 11 x 10
Bedroom
- Features: Ceiling Fan(s)
- Level: First
- Dimensions: 11 x 10
Primary bathroom
- Level: First
- Dimensions: 7 x 5
Breakfast room nook
- Features: Ceiling Fan(s)
- Level: First
- Dimensions: 8 x 7
Dining room
- Features: Ceiling Fan(s)
- Level: First
- Dimensions: 14 x 10
Other
- Level: First
- Dimensions: 7 x 5
Kitchen
- Features: Built-in Features, Eat-in Kitchen, Galley Kitchen
- Level: First
- Dimensions: 8 x 12
Living room
- Features: Ceiling Fan(s)
- Level: First
- Dimensions: 17 x 14
Heating
- Electric
Cooling
- Central Air, Ceiling Fan(s), Electric
Appliances
- Included: Convection Oven, Electric Range
Features
- Eat-in Kitchen, High Speed Internet, Open Floorplan, Cable TV
- Flooring: Carpet, Tile
- Has basement: No
- Has fireplace: No
Interior area
- Total interior livable area: 1,586 sqft
Video & virtual tour
Property
Parking
- Total spaces: 1
- Parking features: Garage, Garage Faces Rear
- Attached garage spaces: 1
Features
- Levels: One
- Stories: 1
- Patio & porch: Covered
- Exterior features: Storage
- Pool features: None
- Fencing: Wood
Lot
- Size: 7,318 Square Feet
- Features: Interior Lot, Landscaped, Subdivision
Details
- Parcel number: 26243500030110000
Construction
Type & style
- Home type: SingleFamily
- Architectural style: Detached
- Property subtype: Single Family Residence
Materials
- Brick
- Foundation: Slab
- Roof: Composition
Condition
- Year built: 1968
Utilities & green energy
- Sewer: Public Sewer
- Water: Public
- Utilities for property: Sewer Available, Water Available, Cable Available
Community & HOA
Community
- Features: Playground, Park
- Subdivision: Golden Meadows 01
HOA
- Has HOA: No
Location
- Region: Garland
Financial & listing details
- Price per square foot: $170/sqft
- Tax assessed value: $265,940
- Annual tax amount: $6,369
- Date on market: 9/9/2026
- Listing terms: Cash,Conventional,FHA,VA Loan
- Exclusions: Living room TV. Pictures and decor.
Estimated market value
$262,500
$249,000 - $276,000
$2,194/mo
Price history
| Date | Event | Price |
|---|---|---|
| 9/9/2026 | Listed for sale | $270,000$170/sqft |
Source: NTREIS #21377841 Report a problem | ||
Public tax history
| Year | Property taxes | Tax assessment |
|---|---|---|
| 2025 | $469 +14.6% | $265,940 |
| 2024 | $409 +12.5% | $265,940 +10.2% |
| 2023 | $364 -11.3% | $241,430 |
| 2022 | $410 +1.6% | $241,430 +38.7% |
| 2021 | $404 -50.2% | $174,100 |
| 2020 | $810 +8.9% | $174,100 +10.6% |
| 2019 | $744 +8.3% | $157,420 |
| 2018 | $687 -75.2% | $157,420 +24.1% |
| 2017 | $2,767 +11.5% | $126,880 |
| 2016 | $2,481 +24.9% | $126,880 +24.7% |
| 2015 | $1,986 | $101,770 +13.9% |
| 2014 | $1,986 | $89,360 |
| 2013 | -- | -- |
| 2012 | -- | -- |
| 2011 | -- | -- |
| 2010 | -- | -- |
| 2009 | -- | -- |
| 2008 | -- | -- |
| 2007 | -- | -- |
| 2005 | -- | -- |
| 2004 | -- | -- |
| 2003 | -- | -- |
| 2002 | -- | -- |
| 2001 | -- | -- |
Find assessor info on the county website
Monthly payment
Est. payment
Payment breakdown
Explore the cost of this home by adjusting the details. Changes won't be saved.Climate risks
Neighborhood: 75042
Nearby schools
Schools provided by the listing agent
- District: Garland ISD
Source: NTREIS. This data may not be complete. We recommend contacting the local school district to confirm school assignments for this home.
Similar homes
- $260,0003 bd2 ba1.4k sqft2926 Bonanza Ln, Garland, TX 75042For Sale
 MLS ID #21381622, Steve Koleno. NTREIS
 - $278,0003 bd2 ba1.2k sqft1437 Nash St, Garland, TX 75042For Sale
 MLS ID #21182802, Nick Good. NTREIS
 - $305,0004 bd2 ba2k sqft1421 Guildford St, Garland, TX 75044For SaleMLS ID #21374431, Kelly Anne Porter. NTREIS
- $290,0004 bd3 ba1.7k sqft1121 Sam Houston Dr, Garland, TX 75042For Sale
 MLS ID #21295989, Van Par. NTREIS
