Just minutes from Downtown Charleston, 1513 Morgan Campbell Court sits tucked away in one of West Ashley's best-kept secret neighborhoods, a quiet cul-de-sac offering a rare blend of privacy, charm, and convenience. This hidden gem is ideally located near MUSC, Charles Towne Landing, local parks, and many of the area's most-loved restaurants and spots.Inside, the home immediately feels warm and inviting. The open layout is perfect for everyday living and entertaining, with hardwood floors, abundant natural light, and a spacious kitchen complete with granite countertops, a gas range, and ample cabinetry. The main-level primary suite serves as a true retreat, featuring a walk-in closet, double vanities, and an updated tile shower. A second downstairs bedroom with its own full bath makesfull bath makes an excellent guest space or home office. The sunroom, with its dedicated mini-split for year-round comfort, adds incredible flexibility. It's the perfect place to work from home, unwind with a book, host guests, or even add a daybed for an easy bonus sleeping space. Upstairs offers two additional bedrooms, a full Jack-and-Jill bath, and a versatile loft that can serve as a media room, play space, or home workspace. Thoughtful touches like walk-in attic storage and custom details throughout provide both functionality and style. Outside, the beautifully landscaped and fully fenced backyard features a paver patio, privacy plantings, and a separate dog run. The detached garage and extended driveway provide plenty of parking for you and your guests. Walkable to Lenevar Park, Charles Towne Landing, HomeTeam BBQ, and more, this home offers the high ceilings, charm, and convenience of city living, without the hustle and bustle. If you've been searching for a unique, tucked-away property with exceptional proximity to Charleston, this is the one.
Closed
$599,000
1513 Morgan Campbell Ct, Charleston, SC 29407
4beds
2,060sqft
Single Family Residence
Built in 2014
8,276 Square Feet Lot
$603,000 Zestimate®
$291/sqft
$3,246 Estimated rent
Home value
$603,000
$573,000 - $633,000
$3,246/mo
Zestimate® history
Owner options
List your home for rent
$3,246/mo
Rent Zestimate®
Find your next renter with Zillow Rental Manager. Plus, with online applications, you can quickly screen prospective tenants – for free.
$3,246/mo
Rent Zestimate®
Refinance and save
$3,364/mo
Est. payment
Refinancing to a lower rate could help reduce your monthly payments and save thousands over the life of the loan.
$3,364/mo
Est. payment
Explore your selling options
Work with a Zillow partner agent
Leverage their expertise and Zillow's premium Showcase listings to get your home seen by more buyers.
Get startedList with your own agent
Get your home in front of millions of buyers by listing it on Zillow.
Learn how to do itSell it yourself
Take full control of how buyers see your home on Zillow by listing For Sale by Owner (FSBO).
List your homeWhat's special
Detached garageVersatile loftSpacious kitchenQuiet cul-de-sacGas rangeOpen layoutHigh ceilings
Zillow last checked:
Listing updated:
Listed by:
Island House Real Estate
Bought with:
Brand Name Real Estate
Source: CTMLS,MLS#: 25028620
Facts & features
Interior
Bedrooms & bathrooms
- Bedrooms: 4
- Bathrooms: 3
- Full bathrooms: 3
Rooms
- Room types: Family Room, Living/Dining Combo, Loft, Sun Room, Eat-In-Kitchen, Family, Laundry, Pantry, Study, Sun
Heating
- Heat Pump
Appliances
- Laundry: Electric Dryer Hookup, Washer Hookup, Laundry Room
Features
- High Ceilings, Walk-In Closet(s), Ceiling Fan(s), Eat-in Kitchen, Pantry
- Flooring: Carpet, Wood
- Windows: Window Treatments
- Number of fireplaces: 1
- Fireplace features: Great Room, One, Wood Burning
Interior area
- Total structure area: 2,060
- Total interior livable area: 2,060 sqft
Property
Parking
- Total spaces: 1
- Parking features: Garage, Detached
- Garage spaces: 1
Features
- Levels: Two
- Stories: 2
- Patio & porch: Patio, Front Porch
- Exterior features: Rain Gutters
- Fencing: Privacy,Wood
Lot
- Size: 8,276 Square Feet
Details
- Parcel number: 3511200217
Construction
Type & style
- Home type: SingleFamily
- Architectural style: Cottage
- Property subtype: Single Family Residence
Materials
- Vinyl Siding
- Foundation: Slab
- Roof: Architectural
Condition
- New construction: No
- Year built: 2014
Utilities & green energy
- Sewer: Public Sewer
- Water: Public
Community & HOA
Community
- Subdivision: Fairfield Pines
Location
- Region: Charleston
Financial & listing details
- Price per square foot: $291/sqft
- Tax assessed value: $520,000
- Annual tax amount: $2,666
- Date on market: 10/23/2025
- Listing terms: Any
Price history
| Date | Event | Price |
|---|---|---|
| 2/20/2026 | Sold | $599,000-4.2%$291/sqft |
Source:  CTMLS #25028620 Report a problem CTMLS #25028620 Report a problem | ||
| 1/5/2026 | Price change | $625,000-1.4%$303/sqft |
Source: CTMLS #25028620 Report a problem | ||
| 10/27/2025 | Price change | $634,000-2.3%$308/sqft |
Source: CTMLS #25028620 Report a problem | ||
| 10/23/2025 | Listed for sale | $649,000-1.5%$315/sqft |
Source: CTMLS #25028620 Report a problem | ||
| 10/4/2025 | Listing removed | $659,000$320/sqft |
Source: CTMLS #25018597 Report a problem | ||
| 7/26/2025 | Price change | $659,000-1.5%$320/sqft |
Source: CTMLS #25018597 Report a problem | ||
| 7/10/2025 | Listed for sale | $669,000+28.7%$325/sqft |
Source: CTMLS #25018597 Report a problem | ||
| 4/26/2022 | Sold | $520,000+4%$252/sqft |
Source: CTMLS #22007090 Report a problem | ||
| 3/26/2022 | Contingent | $499,900$243/sqft |
Source: CTMLS #22007090 Report a problem | ||
| 3/23/2022 | Listed for sale | $499,900+98.9%$243/sqft |
Source: CTMLS #22007090 Report a problem | ||
| 7/31/2014 | Sold | $251,279+407.6%$122/sqft |
Source: CTMLS #1404075 Report a problem | ||
| 5/1/2014 | Sold | $49,500$24/sqft |
Source: Public Record Report a problem | ||
Public tax history
| Year | Property taxes | Tax assessment |
|---|---|---|
| 2025 | $2,666 -1.9% | $20,800 |
| 2024 | $2,717 +3.8% | $20,800 |
| 2023 | $2,618 +107.8% | $20,800 +109.9% |
| 2022 | $1,260 -4.5% | $9,910 |
| 2021 | $1,319 -3.4% | $9,910 |
| 2020 | $1,366 | $9,910 +15% |
| 2019 | $1,366 | $8,620 |
| 2017 | $1,366 -4% | $8,620 |
| 2016 | $1,424 +4% | $8,620 |
| 2015 | $1,369 | $8,620 |
Find assessor info on the county website
Neighborhood: 29407
Nearby homes
- $582,3003 bd3 ba1.7k sqft1509 Morgan Campbell Ct, Charleston, SC 29407Off Market
- $515,1003 bd3 ba1.4k sqft1510 Morgan Campbell Ct, Charleston, SC 29407Off Market

- $652,9004 bd4 ba2k sqft1514 Morgan Campbell Ct, Charleston, SC 29407Off Market
- $705,1004 bd2 ba4.3k sqft1521 Wappoo Dr, Charleston, SC 29407Off Market
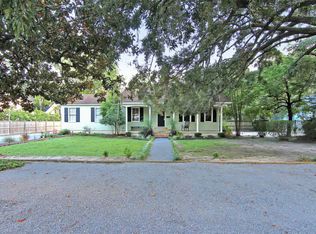
- $561,4003 bd3 ba1.7k sqft1512 Morgan Campbell Ct, Charleston, SC 29407Off Market
- $584,2004 bd2 ba2.2k sqft1517 Wappoo Dr, Charleston, SC 29407Off Market
- $519,8003 bd2 ba1.4k sqft1510 Poinsettia Rd, Charleston, SC 29407Off Market
- $502,4003 bd3 ba1.5k sqft1505 Morgan Campbell Ct, Charleston, SC 29407Off Market
Nearby schools
GreatSchools rating
- 4/10Stono Park Elementary SchoolGrades: PK-5Distance: 1.6 mi
- 4/10C. E. Williams Middle School For Creative & ScientGrades: 6-8Distance: 4.2 mi
- 7/10West Ashley High SchoolGrades: 9-12Distance: 4 mi
Schools provided by the listing agent
- Elementary: Stono Park
- Middle: C E Williams
- High: West Ashley
Source: CTMLS. This data may not be complete. We recommend contacting the local school district to confirm school assignments for this home.
Get a cash offer in 3 minutes
Find out how much your home could sell for in as little as 3 minutes with a no-obligation cash offer.
Estimated market value
$603,000
Get a cash offer in 3 minutes
Find out how much your home could sell for in as little as 3 minutes with a no-obligation cash offer.
Estimated market value
$603,000
- South Carolina
- Charleston County
- Charleston
- 29407
- 1513 Morgan Campbell Ct
Nearby cities
Nearby neighborhoods
Nearby zip codes
Other Charleston Topics
