Skip main navigation
Off market
Street View
  • $290,600

    1513 N Cardington Ct, Wichita, KS 67212

    5beds
    2,300sqft
    SingleFamily
    Built in 1985
    9,148 Square Feet Lot
    $290,600 Zestimate®
    $126/sqft
    $2,316 Estimated rent

    Home value

    $290,600

    $273,000 - $305,000

    $2,316/mo

    Zestimate® history
    Loading
    Loading...

    Owner options

    List your home for rent

    $2,316/mo

    Rent Zestimate®

    Find your next renter with Zillow Rental Manager. Plus, with online applications, you can quickly screen prospective tenants – for free.

    Learn more

    $2,316/mo

    Rent Zestimate®

    Refinance and save

    $1,934/mo

    Est. payment

    Refinancing to a lower rate could help reduce your monthly payments and save thousands over the life of the loan.

    See today's rates

    $1,934/mo

    Est. payment

    Explore your selling options

    Work with a Zillow partner agent

    Leverage their expertise and Zillow's premium Showcase listings to get your home seen by more buyers.

    Get started

    List with your own agent

    Get your home in front of millions of buyers by listing it on Zillow.

    Learn how to do it

    Sell it yourself

    Take full control of how buyers see your home on Zillow by listing For Sale by Owner (FSBO).

    List your home

    What's special

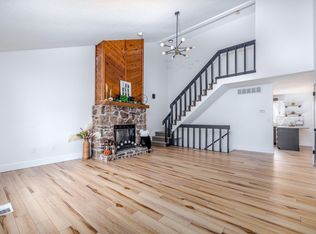
    This very attractive two story, five bedroom, plus office/bonus room home, in the popular west Wichita subdivision of Echo Hills, is a home to be desired by many home buyers. Graced with a beautiful lawn this home is turnkey ready with new paint and carpeting. It is located in a quiet neighborhood on a cul-de-sac within the Maize school district. Exterior amenities include a wood fenced back yard, patio deck, and a 24' X 12' fully insulated outbuilding with a sealed floor that would make a great workshop or man-cave. This outbuilding is separated from the house, heated and air conditioned with an upper loft for additional storage. Home also has a two car garage and even includes an adjustable basketball goal in front, which remains with the home, just waiting to be utilized by the kid in all of us. Step inside and enjoy the very functional floor plan with three full bathrooms, one on every floor. The Master Bedroom is on the main floor along with another bedroom. There are two bedrooms on the upper floor and a bedroom, bonus room and family room in the basement (total of 5 bedrooms). This floor plan gives you lots of options. Top this all off with all the conveniences that west Wichita has to offer including shopping at the popular New Market Square located only 1-1/2 miles away. This one is going to get a lot of attention. Better make arrangements to see it soon.

    This property is off market, which means it's not currently listed for sale or rent on Zillow. This may be different from what's available on other websites or public sources.

    Facts & features

    Interior

    Bedrooms & bathrooms
    • Bedrooms: 5
    • Bathrooms: 3
    • Full bathrooms: 3
    Heating
    • Forced air, Other, Electric, Gas
    Cooling
    • Refrigerator, Central, Solar
    Appliances
    • Included: Dishwasher, Freezer, Garbage disposal, Microwave, Range / Oven, Refrigerator, Trash compactor
    Features
    • Flooring: Tile, Carpet, Hardwood, Laminate
    • Basement: Finished
    • Has fireplace: Yes
    Interior area
    • Total interior livable area: 2,300 sqft

    Property

    Parking
    • Total spaces: 3
    • Parking features: Garage - Attached, Garage - Detached
    Features
    • Exterior features: Stucco, Wood, Cement / Concrete
    Lot
    • Size: 9,148 sqft
    Details
    • Parcel number: 087133070310302500

    Construction

    Type & style
    • Home type: SingleFamily
    • Architectural style: Conventional
    Materials
    • Frame
    • Foundation: Other
    • Roof: Composition
    Condition
    • Year built: 1985

    Community & neighborhood

    Location
    • Region: Wichita

    HOA & financial

    HOA
    • Has HOA: Yes
    • HOA fee: $87 monthly

    Other

    Other facts
    • Kitchen Renovation: Renovated

    Price history

    DateEventPrice
    4/14/2015Sold--
    Source: SCKMLS as distributed by MLS GRID #374251 Report a problem
    2/26/2015Price change$154,900-3.1%$67/sqft
    Source: Jeff Lange Real Estate #374251 Report a problem
    12/3/2014Price change$159,900-3%$70/sqft
    Source: Jeff Lange Real Estate #374251 Report a problem
    10/7/2014Listed for sale$164,900$72/sqft
    Source: Jeff Lange Real Estate #374251 Report a problem

    Public tax history

    YearProperty taxesTax assessment
    2025$3,601 +5.5%$30,878 +7%
    2024$3,414 +9.6%$28,854 +12%
    2023$3,115 +12%$25,760
    2022$2,781 +6.5%--
    2021$2,610 +8.1%--
    2020$2,414 +8.1%$19,861 +8%
    2019$2,232 +3.6%$18,389 +3.4%
    2018$2,153 +4.5%$17,779
    2017$2,061 +100.1%--
    2016$1,030 -43.4%--
    2015$1,821 +1.4%--
    2014$1,796 --
    2013-- --
    2012-- --
    2011-- $15,204
    2008-- $15,204 +3%
    2007-- $14,761 +12.6%
    2006-- $13,111 -2.2%
    2005-- $13,410
    2004-- $13,410 +3%
    2003-- $13,019 +3%
    2002-- $12,639 +6%
    2000-- $11,926

    Find assessor info on the county website

    Neighborhood: 67212

    Nearby schools

    GreatSchools rating
    Schools provided by the listing agent
    • Elementary: Maize USD266
    • Middle: Maize USD266
    • High: Maize USD266
    • District: Maize School District (USD 266)

    Source: The MLS. This data may not be complete. We recommend contacting the local school district to confirm school assignments for this home.

    Get pre-qualified for a loan
    At Zillow Home Loans, we can pre-qualify you in as little as 5 minutes with no impact to your credit score.

    An equal housing lender. NMLS #10287.

    Sell for more on Zillow
    Get a Zillow Showcase℠ listing at no additional cost and you could sell for .
    $290,600
    2% more
    +$5,812
    With Zillow Showcase(estimated)
    $296,412