Welcome to 1513 North Elm Street in the desirable Jerome Estates neighborhood! This lovely house offers a spacious floorplan with 3 bedrooms and 2 bathrooms. The large kitchen is perfect for hosting gatherings and features new high-end stainless-steel appliances, a convenient breakfast bar, and ample storage space. Cozy up by the gas fireplace during chilly evenings or enjoy the warmth of the wood-burning stove. The covered patio is an ideal spot for alfresco dining or simply relaxing while overlooking the fully fenced backyard and beautiful landscaping. Additional highlights include a walk-in closet, two-car garage, and plenty of additional parking space. Close to parks, restaurants and within walking distance of schools. Don't miss out on this incredible opportunity!
Sold
Price Unknown
1513 N Elm St, Jerome, ID 83338
3beds
2baths
1,597sqft
Single Family Residence
Built in 2006
8,276 Square Feet Lot
$347,600 Zestimate®
$--/sqft
$1,996 Estimated rent
Home value
$347,600
$330,000 - $365,000
$1,996/mo
Zestimate® history
Owner options
List your home for rent
$1,996/mo
Rent Zestimate®
Find your next renter with Zillow Rental Manager. Plus, with online applications, you can quickly screen prospective tenants – for free.
$1,996/mo
Rent Zestimate®
Refinance and save
$100/mo
Est. payment
Refinancing to a lower rate could help reduce your monthly payments and save thousands over the life of the loan.
$100/mo
Est. payment
Explore your selling options
Work with a Zillow partner agent
Leverage their expertise and Zillow's premium Showcase listings to get your home seen by more buyers.
Get startedList with your own agent
Get your home in front of millions of buyers by listing it on Zillow.
Learn how to do itSell it yourself
Take full control of how buyers see your home on Zillow by listing For Sale by Owner (FSBO).
List your homeWhat's special
Close to parksLarge kitchenSpacious floorplanWalk-in closetCovered patioFully fenced backyardConvenient breakfast bar
Zillow last checked:
Listing updated:
Listed by:
Mhea Fregoso 208-410-5156,
Westerra Real Estate Group
Bought with:
Amy Mingo
IdaHome Realty
Source: IMLS,MLS#: 98888412
Facts & features
Interior
Bedrooms & bathrooms
- Bedrooms: 3
- Bathrooms: 2
- Main level bathrooms: 2
- Main level bedrooms: 3
Primary bedroom
- Level: Main
Bedroom 2
- Level: Main
Bedroom 3
- Level: Main
Kitchen
- Level: Main
Heating
- Forced Air, Natural Gas
Cooling
- Central Air
Appliances
- Included: Dishwasher, Disposal, Microwave, Oven/Range Freestanding, Refrigerator
Features
- Bath-Master, Bed-Master Main Level, Walk-In Closet(s), Breakfast Bar, Pantry, Number of Baths Main Level: 2
- Has basement: No
- Number of fireplaces: 2
- Fireplace features: Two, Gas, Wood Burning Stove
Interior area
- Total structure area: 1,597
- Total interior livable area: 1,597 sqft
- Finished area above ground: 1,597
Property
Parking
- Total spaces: 2
- Parking features: Attached, RV Access/Parking, Driveway
- Attached garage spaces: 2
- Has uncovered spaces: Yes
Features
- Levels: One
Lot
- Size: 8,276 Square Feet
- Dimensions: 73 x 114
- Features: Standard Lot 6000-9999 SF, Garden, Irrigation Available, Sidewalks, Auto Sprinkler System, Full Sprinkler System
Details
- Parcel number: RPJ13400050090
Construction
Type & style
- Home type: SingleFamily
- Property subtype: Single Family Residence
Materials
- Vinyl Siding
- Foundation: Crawl Space
- Roof: Composition
Condition
- Year built: 2006
Utilities & green energy
- Water: Public
- Utilities for property: Sewer Connected
Community & HOA
HOA
- Has HOA: Yes
- HOA fee: $100 annually
Location
- Region: Jerome
Financial & listing details
- Tax assessed value: $293,376
- Annual tax amount: $2,253
- Date on market: 8/30/2023
- Listing terms: Cash,Conventional,FHA,USDA Loan,VA Loan
- Ownership: Fee Simple
- Road surface type: Paved
Price history
Price history is unavailable.
Public tax history
| Year | Property taxes | Tax assessment |
|---|---|---|
| 2025 | $2,069 -5% | $293,376 -1% |
| 2024 | $2,178 +11.2% | $296,228 -1% |
| 2023 | $1,958 -9.8% | $299,079 +14.6% |
| 2022 | $2,171 -2.1% | $261,074 +17.2% |
| 2021 | $2,218 +31.9% | $222,772 +41.9% |
| 2019 | $1,682 | $156,962 +31.9% |
| 2018 | $1,682 +112.2% | $118,981 |
| 2016 | $792 -43.3% | $118,981 +8.5% |
| 2014 | $1,397 +16.2% | $109,699 |
| 2013 | $1,202 -12% | $109,699 -11.8% |
| 2012 | $1,367 | $124,440 -7.1% |
| 2011 | -- | $133,910 |
| 2010 | -- | $133,910 |
Find assessor info on the county website
Neighborhood: 83338
Nearby homes
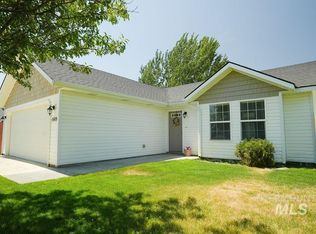
- $--3 bd2 ba1.5k sqft1509 N Elm St, Jerome, ID 83338Sold
- $--4 bd2 ba2.3k sqft1517 N Elm St, Jerome, ID 83338Sold

- $403,1004 bd2 ba2.3k sqft1512 N Evergreen St, Jerome, ID 83338Off Market
- $407,0004 bd3 ba2.3k sqft1512 Evergreen, Jerome, ID 83338Off Market
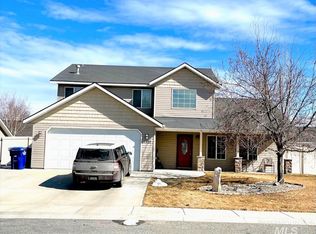
- $--3 bd2 ba1.1k sqft1512 N Elm St, Jerome, ID 83338Sold
- $385,1004 bd1 ba-- sqft1508 N Evergreen St, Jerome, ID 83338Off Market
- $332,6003 bd2 ba1.5k sqft1516 N Evergreen St, Jerome, ID 83338Off Market
- $333,8003 bd2 ba1.5k sqft1516 Evergreen, Jerome, ID 83338Off Market
Nearby schools
GreatSchools rating
- NASummit Elementary SchoolGrades: K-5Distance: 0.4 mi
- 1/10Jerome Middle SchoolGrades: 6-8Distance: 0.2 mi
- 4/10Jerome High SchoolGrades: 9-12Distance: 1.6 mi
Schools provided by the listing agent
- Elementary: Jefferson (Jerome)
- Middle: Jerome
- High: Jerome
- District: Jerome School District #261
Source: IMLS. This data may not be complete. We recommend contacting the local school district to confirm school assignments for this home.
Sell for more on Zillow
Get a Zillow Showcase℠ listing at no additional cost and you could sell for .
$347,600
2% more
+$6,952
With Zillow Showcase(estimated)
$354,552
Sell for more on Zillow
Get a Zillow Showcase℠ listing at no additional cost and you could sell for .
$347,600
2% more
+$6,952
With Zillow Showcase(estimated)
$354,552
- Idaho
- Jerome County
- Jerome
- 83338
- 1513 N Elm St
