Skip main navigation
Off market
  • $1,101,600

    1513 N Fernandez Pl, Arlington Heights, IL 60004

    4beds
    3baths
    4,500sqft
    SingleFamily
    Built in 2008
    8,820 Square Feet Lot
    $1,101,600 Zestimate®
    $245/sqft
    $5,141 Estimated rent

    Home value

    $1,101,600

    $1.02M - $1.18M

    $5,141/mo

    Zestimate® history
    Loading
    Loading...

    Owner options

    List your home for rent

    $5,141/mo

    Rent Zestimate®

    Find your next renter with Zillow Rental Manager. Plus, with online applications, you can quickly screen prospective tenants – for free.

    Learn more

    $5,141/mo

    Rent Zestimate®

    Refinance and save

    $6,484/mo

    Est. payment

    Refinancing to a lower rate could help reduce your monthly payments and save thousands over the life of the loan.

    See today's rates

    $6,484/mo

    Est. payment

    Explore your selling options

    Work with a Zillow partner agent

    Leverage their expertise and Zillow's premium Showcase listings to get your home seen by more buyers.

    Get started

    List with your own agent

    Get your home in front of millions of buyers by listing it on Zillow.

    Learn how to do it

    Sell it yourself

    Take full control of how buyers see your home on Zillow by listing For Sale by Owner (FSBO).

    List your home

    What's special

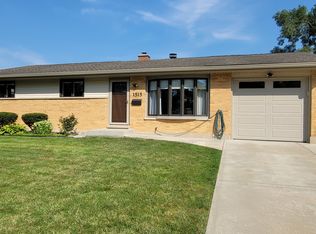
    Built in 2008 with emphasis on stunning decorator amenities and a comfortable and practical floor plan. Stately brick and stone exterior. Two story foyer with Brazilian cherry floor. Living room with Brazilian cherry floor. The dining room is perfect for formal or casual dining and is complete with Brazilian cherry floor. Butlers pantry in cherry and granite. The gourmet cooks kitchen is not only beautiful but so very functional as well there are 42 cabinets in cherry, travertine tile back splash, granite counter tops, large working center island, walk-in pantry, soft close drawers and stainless steel G.E. appliances that include 5 burner cook-top with both exhaust hood, double convection ovens, side by side refrigerator with water and ice dispenser, dishwasher and microwave oven. Family room with Brazilian cherry floor and striking floor to ceiling stone fireplace. First floor office-den can also be used as a bedroom, Brazilian cherry floor, coffered ceiling, crown molding and chair-rail finish this room. Powder room with vessel sink. Mud room with built-in coat and boot locker. Second level landing in Brazilian cherry with skylight. The master bedroom suite is a glorious retreat with cathedral ceiling with fan, Palladium window and walk-in closet with organizer. The bath is just exquisite with double bowl vanity in cherry with granite counter-top, whirlpool tub in a travertine platform with matching floor and oversize shower in travertine with bench. Bedrooms II, III and IV are spacious rooms all with ceiling fans. Bedroom III with private bath with furniture style vanity in cherry with granite counter-top and bath with travertine surround. Hall bath with double bowl vanity with granite counter-top and bath with travertine surround with contrasting accent border. Second floor laundry. Full basement with roughed-in plumbing. Close to transportation, shopping and recreation. Walk to Hasbrook Park

    This property is off market, which means it's not currently listed for sale or rent on Zillow. This may be different from what's available on other websites or public sources.
    Facts & features

    Interior

    Bedrooms & bathrooms
    • Bedrooms: 4
    • Bathrooms: 3.5
    Heating
    • Forced air
    Cooling
    • Central
    Appliances
    • Included: Dishwasher, Dryer, Microwave, Range / Oven, Refrigerator, Washer
    Features
    • Flooring: Hardwood
    • Has fireplace: Yes
    Interior area
    • Total interior livable area: 4,500 sqft

    Property

    Parking
    • Total spaces: 2
    • Parking features: Garage - Attached
    Features
    • Exterior features: Stone
    • Has spa: Yes
    Lot
    • Size: 8,820 Square Feet
    Details
    • Parcel number: 0319210021

    Construction

    Type & style
    • Home type: SingleFamily
    Materials
    • Roof: Shake / Shingle
    Condition
    • Year built: 2008

    Community & HOA

    Location
    • Region: Arlington Heights

    Financial & listing details

    • Price per square foot: $245/sqft
    • Tax assessed value: $752,000

    Price history

    DateEventPrice
    1/9/2012Sold$645,000-5%$143/sqft
    Source: MRED as distributed by MLS GRID #07873320 Report a problem
    10/18/2011Price change$679,000-2.3%$151/sqft
    Source: Prime Realty Group #07873320 Report a problem
    8/7/2011Listed for sale$695,000-4.8%$154/sqft
    Source: Prime Realty Group #07873320 Report a problem
    5/8/2011Listing removed$729,900$162/sqft
    Source: Coldwell Banker Residential Brokerage - Glenview #07471372 Report a problem
    9/11/2010Price change$729,900-3.9%$162/sqft
    Source: NRT Chicago #07471372 Report a problem
    5/23/2010Price change$759,900-3.7%$169/sqft
    Source: NRT Chicago #07471372 Report a problem
    3/19/2010Price change$789,000-6.1%$175/sqft
    Source: NRT Chicago #07471372 Report a problem
    6/12/2009Listed for sale$839,900-5.1%$187/sqft
    Source: Re/Max Suburban #07011684 Report a problem
    11/22/2008Listing removed$885,000$197/sqft
    Source: Homes & Land #06764401 Report a problem
    9/29/2008Listed for sale$885,000$197/sqft
    Source: Homes & Land #06764401 Report a problem
    8/16/2008Listing removed$885,000$197/sqft
    Source: Century 21 #06764401 Report a problem
    7/2/2008Price change$885,000-1.5%$197/sqft
    Source: Century 21 #06764401 Report a problem
    5/11/2008Price change$898,500-5.4%$200/sqft
    Source: Century 21 #06764401 Report a problem
    2/14/2008Listed for sale$949,300+211.2%$211/sqft
    Source: Century 21 #06764401 Report a problem
    12/12/2005Sold$305,000$68/sqft
    Source: Public Record Report a problem

    Public tax history

    YearProperty taxesTax assessment
    2024-- $75,200 +0%
    2023$19,679 +0.5%$75,199 -3.2%
    2022$19,571 +12.2%$77,650 +26.7%
    2021$17,443 -2.6%$61,276 -4.5%
    2020$17,909 +0.3%$64,175 -10.2%
    2019$17,863 -6.4%$71,465 +3.8%
    2018$19,085 +1.1%$68,835
    2017$18,878 +5.8%$68,835
    2016$17,843 +3.1%$68,835 +12.4%
    2015$17,309 +2.9%$61,244
    2014$16,819 +2.7%$61,244
    2013$16,379 +10%$61,244 +6.6%
    2012$14,893 +4.8%$57,437
    2011$14,213 +0.4%$57,437
    2010$14,159 +90.4%$57,437 +74.3%
    2009$7,438 +173.2%$32,957 +148.3%
    2008$2,722 +13.9%$13,273 +12.9%
    2007$2,390 +24.5%$11,756 +33.7%
    2006$1,919 -43.7%$8,790 -63.7%
    2005$3,406 +9.3%$24,196
    2004$3,115 +0.8%$24,196 +41.3%
    2003$3,091 -3.7%$17,125
    2002$3,209 +10.5%$17,125
    2001$2,904 +1.7%$17,125 +15.8%
    2000$2,856 +1.6%$14,793
    1999$2,811 $14,793
    Find assessor info on the county website

    Neighborhood: 60004

    Nearby schools

    GreatSchools rating
    Schools provided by the listing agent
    • Elementary: PATTON ELEMENTARY SCHOOL
    • Middle: THOMAS MIDDLE SCHOOL
    • High: JOHN HERSEY HIGH SCHOOL
    • District: 25

    Source: The MLS. This data may not be complete. We recommend contacting the local school district to confirm school assignments for this home.

    Get a cash offer in 3 minutes
    Find out how much your home could sell for in as little as 3 minutes with a no-obligation cash offer.
    Estimated market value
    $1,101,600
    Get a cash offer in 3 minutes
    Find out how much your home could sell for in as little as 3 minutes with a no-obligation cash offer.
    Estimated market value
    $1,101,600