Fully renovated Woodlawn stunner, reimagined top to bottom. This 3-bedroom, 2-bath home pairs classic Portland character with all-new systems and a designer's eye. The thoughtfully laid-out kitchen features quartz countertops, checkered tile floors, new stainless appliances, and all-new cabinetry. Upstairs, the primary suite delivers a boutique-hotel feel with a skylight positioned over the tiled shower. Covered front and back porches extend the living space outdoors, and fresh sod gives the backyard an instant-ready finish. Fully permitted remodel with new roof, siding, windows, furnace, A/C, sewer line, flooring, electrical panel, wiring, and waterlines — nothing left on the list. All of this a short stroll from Alberta Park and the shops and restaurants of Alberta Street. Move-in ready, with style to spare. Sod in front yard to be replaced after sewer work is completed.
Sold
$710,000
1513 NE Liberty St, Portland, OR 97211
3beds
2,447sqft
Residential, Single Family Residence
Built in 1910
4,791 Square Feet Lot
$707,300 Zestimate®
$290/sqft
$3,282 Estimated rent
Home value
$707,300
$672,000 - $750,000
$3,282/mo
Zestimate® history
Owner options
List your home for rent
$3,282/mo
Rent Zestimate®
Find your next renter with Zillow Rental Manager. Plus, with online applications, you can quickly screen prospective tenants – for free.
$3,282/mo
Rent Zestimate®
Refinance and save
$4,687/mo
Est. payment
Refinancing to a lower rate could help reduce your monthly payments and save thousands over the life of the loan.
$4,687/mo
Est. payment
Explore your selling options
Work with a Zillow partner agent
Leverage their expertise and Zillow's premium Showcase listings to get your home seen by more buyers.
Get startedList with your own agent
Get your home in front of millions of buyers by listing it on Zillow.
Learn how to do itSell it yourself
Take full control of how buyers see your home on Zillow by listing For Sale by Owner (FSBO).
List your homeWhat's special
Classic portland characterNew stainless appliancesThoughtfully laid-out kitchenCheckered tile floorsAll-new cabinetryNew roofQuartz countertops
Zillow last checked:
Listing updated:
Listed by:
Jordan Snook jordan@pdxworksrealestate.com,
Works Real Estate
Bought with:
Evans Boyd, 201217324
Real Broker
Source: RMLS (OR),MLS#: 799154358
Facts & features
Interior
Bedrooms & bathrooms
- Bedrooms: 3
- Bathrooms: 2
- Full bathrooms: 2
- Main level bathrooms: 1
Rooms
- Room types: Bedroom 2, Bedroom 3, Dining Room, Family Room, Kitchen, Living Room, Primary Bedroom
Primary bedroom
- Features: Ensuite
- Level: Upper
Bedroom 2
- Level: Upper
Bedroom 3
- Level: Upper
Primary bathroom
- Features: Skylight, Tile Floor
- Level: Upper
Dining room
- Level: Main
Family room
- Level: Lower
Kitchen
- Level: Main
Living room
- Level: Main
Heating
- Forced Air
Cooling
- Central Air
Appliances
- Included: Dishwasher, Free-Standing Range, Range Hood, Stainless Steel Appliance(s)
Features
- Kitchen Island, Quartz, Tile
- Flooring: Tile
- Windows: Double Pane Windows, Vinyl Frames, Skylight(s)
- Basement: Finished
- Number of fireplaces: 1
- Fireplace features: Wood Burning
Interior area
- Total structure area: 2,447
- Total interior livable area: 2,447 sqft
Property
Parking
- Parking features: On Street
- Has uncovered spaces: Yes
Features
- Levels: Two
- Stories: 3
- Patio & porch: Porch
Lot
- Size: 4,791 Square Feet
- Features: Level, SqFt 3000 to 4999
Details
- Parcel number: R138628
- Zoning: R5
Construction
Type & style
- Home type: SingleFamily
- Architectural style: Four Square
- Property subtype: Residential, Single Family Residence
Materials
- Cement Siding
- Foundation: Concrete Perimeter
- Roof: Composition
Condition
- Updated/Remodeled
- New construction: No
- Year built: 1910
Utilities & green energy
- Gas: Gas
- Sewer: Public Sewer
- Water: Public
Community & HOA
Community
- Subdivision: Woodlawn
HOA
- Has HOA: No
Location
- Region: Portland
Financial & listing details
- Price per square foot: $290/sqft
- Tax assessed value: $503,510
- Annual tax amount: $2,740
- Date on market: 7/22/2026
- Cumulative days on market: 5 days
- Listing terms: Cash,Conventional,FHA,VA Loan
- Road surface type: Paved
Price history
| Date | Event | Price |
|---|---|---|
| 9/8/2026 | Sold | $710,000+9.2%$290/sqft |
Source:  RMLS (OR) #799154358 Report a problem RMLS (OR) #799154358 Report a problem | ||
| 7/28/2026 | Pending sale | $649,988$266/sqft |
Source: RMLS (OR) #799154358 Report a problem | ||
| 7/22/2026 | Listed for sale | $649,988+100%$266/sqft |
Source: RMLS (OR) #799154358 Report a problem | ||
| 7/23/2025 | Sold | $325,000$133/sqft |
Source: Public Record Report a problem | ||
Public tax history
| Year | Property taxes | Tax assessment |
|---|---|---|
| 2025 | $2,741 +3.7% | $101,710 +3% |
| 2024 | $2,642 +4% | $98,750 +3% |
| 2023 | $2,541 +2.2% | $95,880 +3% |
| 2022 | $2,486 +1.7% | $93,090 +3% |
| 2021 | $2,444 +9% | $90,380 +3% |
| 2020 | $2,242 +3.8% | $87,750 +3% |
| 2019 | $2,160 | $85,200 +3% |
| 2018 | $2,160 +3% | $82,720 +3% |
| 2017 | $2,096 +14% | $80,320 +3% |
| 2016 | $1,839 | $77,990 +3% |
| 2015 | $1,839 +2.7% | $75,720 +3% |
| 2014 | $1,791 +3.9% | $73,520 +3% |
| 2013 | $1,723 +10.5% | $71,380 +3% |
| 2012 | $1,559 +3.9% | $69,310 +3% |
| 2011 | $1,500 +5.4% | $67,300 +3% |
| 2010 | $1,423 +2.7% | $65,340 +3% |
| 2009 | $1,386 +6% | $63,440 +3% |
| 2008 | $1,308 +0.3% | $61,600 +3% |
| 2007 | $1,304 +11.4% | $59,810 +3% |
| 2006 | $1,171 +4.7% | $58,070 +3% |
| 2005 | $1,119 -8.2% | $56,380 +3% |
| 2004 | $1,218 +2.2% | $54,740 +3% |
| 2003 | $1,192 +8.9% | $53,150 +3% |
| 2002 | $1,094 +7.3% | $51,610 +6.1% |
| 2000 | $1,020 | $48,660 |
Find assessor info on the county website
Neighborhood: Woodlawn
Nearby homes
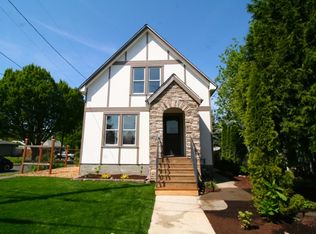
- $591,5004 bd2 ba1.1k sqft1505 NE Liberty St, Portland, OR 97211Off Market
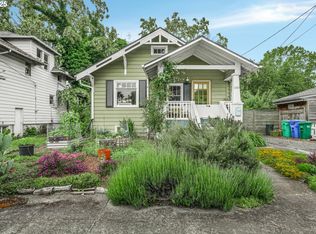
- $425,0002 bd1 ba1.1k sqft1523 NE Liberty St, Portland, OR 97211Sold
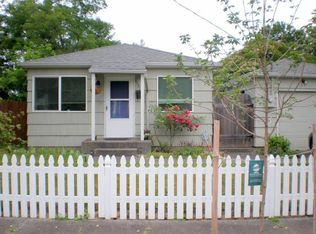
- $403,8002 bd1 ba600 sqft1531 NE Liberty St, Portland, OR 97211Off Market
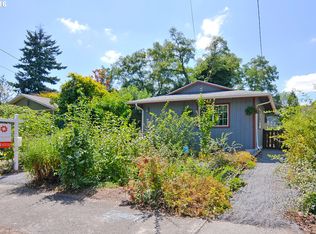
- $530,7004 bd2 ba1.4k sqft1512 NE Junior St, Portland, OR 97211Off Market
- $545,0003 bd2 ba1.7k sqft1504 NE Junior St, Portland, OR 97211Off Market
- $455,0003 bd3 ba1.2k sqft1599 NE Liberty St, Portland, OR 97211Sold
- $436,5002 bd1 ba876 sqft1534 NE Junior St, Portland, OR 97211Off Market
- $404,5002 bd1 ba864 sqft6609 NE 15th Ave, Portland, OR 97211Off Market
Nearby schools
GreatSchools rating
- 9/10Woodlawn Elementary SchoolGrades: PK-5Distance: 0.3 mi
- 8/10Ockley Green Middle SchoolGrades: 6-8Distance: 1.5 mi
- 5/10Jefferson High SchoolGrades: 9-12Distance: 1.3 mi
Schools provided by the listing agent
- Elementary: Woodlawn
- Middle: Ockley Green
- High: Jefferson
Source: RMLS (OR). This data may not be complete. We recommend contacting the local school district to confirm school assignments for this home.
Get a cash offer in 3 minutes
Find out how much your home could sell for in as little as 3 minutes with a no-obligation cash offer.
Estimated market value
$707,300
Get a cash offer in 3 minutes
Find out how much your home could sell for in as little as 3 minutes with a no-obligation cash offer.
Estimated market value
$707,300
- Oregon
- Multnomah County
- Portland
- 97211
- Woodlawn
- 1513 NE Liberty St
