Skip main navigation
Sold for $1,750,000
  • $1,750,000

    1513 Nottingham St, Orlando, FL 32803

    4beds
    2,907sqft
    Single Family Residence
    Built in 1952
    0.34 Acres Lot
    $1,766,700 Zestimate®
    $602/sqft
    $4,932 Estimated rent

    Home value

    $1,766,700

    $1.61M - $1.93M

    $4,932/mo

    Zestimate® history
    Loading
    Loading...

    Owner options

    List your home for rent

    $4,932/mo

    Rent Zestimate®

    Find your next renter with Zillow Rental Manager. Plus, with online applications, you can quickly screen prospective tenants – for free.

    Learn more

    $4,932/mo

    Rent Zestimate®

    Refinance and save

    $12,506/mo

    Est. payment

    Refinancing to a lower rate could help reduce your monthly payments and save thousands over the life of the loan.

    See today's rates

    $12,506/mo

    Est. payment

    Explore your selling options

    Work with a Zillow partner agent

    Leverage their expertise and Zillow's premium Showcase listings to get your home seen by more buyers.

    Get started

    List with your own agent

    Get your home in front of millions of buyers by listing it on Zillow.

    Learn how to do it

    Sell it yourself

    Take full control of how buyers see your home on Zillow by listing For Sale by Owner (FSBO).

    List your home

    What's special

    Covered lanaiUpgraded laundry roomDramatic floor-to-ceiling marble fireplaceQuartz countersSparkling saltwater poolIndulgent spa-like bathPremium kitchenaid appliances
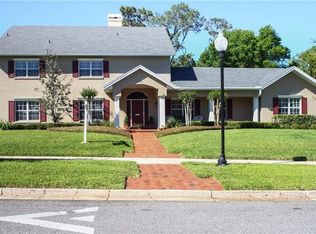
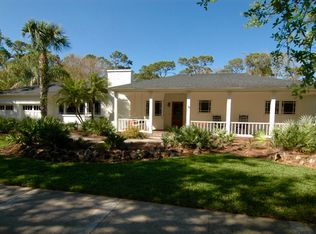
    Modern Sophistication Meets Effortless Living! Nestled in the highly sought-after Beverly Shores/Rose Isle community, this stunning 4-bedroom, 3.5-bath residence perfectly balances modern design, architectural details & natural beauty. Thoughtfully expanded & reimagined by skilled craftsmen, every inch of this home has been curated to enhance both daily living & stylish entertaining. Beyond its exceptional design, the property offers something truly rare—private access to the enchanting 47-acre Mead Botanical Garden, where trails, picnic areas & vibrant wildlife are steps from your backyard. Step inside to airy, sunlit spaces where smooth-textured ceilings & walls, recessed lighting & refinished hardwood floors establish a bright, gallery-like aesthetic. The living area centers around a dramatic floor-to-ceiling marble fireplace that adds warmth & elegance to the home’s contemporary lines. Expansive sliders from the kitchen & dining areas open to the lanai & pool, blending indoor & outdoor living. The striking kitchen merges beauty & functionality with refined cabinetry, marble countertops & premium KitchenAid appliances. Designed as the heart of the home, it flows effortlessly into the living & dining areas and out to the lanai & pool, where the island with beverage refrigerator serves as the perfect centerpiece for gathering. Designed for privacy, the primary suite is a tranquil haven with a sitting area & hurricane-rated sliders opening directly to the pool terrace. The indulgent spa-like bath features a freestanding soaking tub & oversized shower with multiple showerheads in an open wet-room layout. A floating double vanity with quartz counters & imported Porcelanosa fixtures adds European refinement, while a customized walk-in closet with built-in vanity connects seamlessly to both bedroom & bath. Three walls of custom built-ins define the versatile media room—ideal as a stylish home office or cozy den. The upgraded laundry room includes custom cabinetry, quartz counters, sink & an additional refrigerator for convenience. You will also find three additional spacious bedrooms, with two featuring double French doors to the lanai for serene views & direct access. The 2nd bedroom includes a custom walk-in closet & elegant en-suite bath with marble walls & floors, custom floating vanity, quartz counters, Kohler fixtures & a multi-head shower. Bath 3 offers an oversized wall-mounted vanity, glass-enclosed shower & Kohler fixtures. Step outside to your private resort-style retreat with a sparkling saltwater pool featuring remote-controlled lighting & cleaning system. The expansive brick-paver deck is perfect for lounging or entertaining, while the covered lanai, outdoor shower & lush privacy hedges create a secluded, relaxing atmosphere. Professionally designed landscaping enhances the home’s architectural appeal with manicured hedges, gravel walkways & garden beds for herbs or flowers—evoking a scene straight from Architectural Digest. Pineapple plants, plum, mango & peach trees, accent the grounds with vibrant foliage & the promise of fresh, seasonal fruit. Smart home features include Nest thermostats, smart irrigation, landscape lighting & security cameras—each app-controlled for convenience & peace of mind. All of this in a premier location with convenient access to Orlando’s major hospitals, renowned museums, Downtown Orlando & Winter Park’s celebrated Park Avenue—within the highly rated Audubon K–8 school district.

    Zillow last checked:

    Listing updated:

    Listing Provided by:

    Lisa Shear 407-721-9375,

    FANNIE HILLMAN & ASSOCIATES 407-644-1234,

    Mary Colton 407-222-7388,

    FANNIE HILLMAN & ASSOCIATES

    Bought with:

    Nancy Merriam, 3581761

    PREMIER SOTHEBY'S INTL. REALTY

    Source: Stellar MLS,MLS#: O6354081MLS LogoOriginating MLS: Orlando Regional

    Facts & features

    Interior

    Bedrooms & bathrooms
    • Bedrooms: 4
    • Bathrooms: 4
    • Full bathrooms: 3
    • 1/2 bathrooms: 1
    Primary bedroom
    • Features: Walk-In Closet(s)
    • Level: First
    • Area: 300.7 Square Feet
    • Dimensions: 13.6x22.11
    Bedroom 2
    • Features: Walk-In Closet(s)
    • Level: First
    • Area: 195.13 Square Feet
    • Dimensions: 13x15.01
    Bedroom 3
    • Features: Built-in Closet
    • Level: First
    • Area: 132.23 Square Feet
    • Dimensions: 11.01x12.01
    Bedroom 4
    • Features: Built-in Closet
    • Level: First
    • Area: 163.59 Square Feet
    • Dimensions: 12.3x13.3
    Balcony porch lanai
    • Level: First
    • Area: 523.09 Square Feet
    • Dimensions: 13.11x39.9
    Dining room
    • Level: First
    • Area: 212.1 Square Feet
    • Dimensions: 10.1x21
    Kitchen
    • Features: Kitchen Island, Stone Counters
    • Level: First
    • Area: 173.28 Square Feet
    • Dimensions: 11.4x15.2
    Laundry
    • Level: First
    • Area: 100.44 Square Feet
    • Dimensions: 9.3x10.8
    Living room
    • Features: Ceiling Fan(s)
    • Level: First
    • Area: 369.48 Square Feet
    • Dimensions: 13.01x28.4
    Media room
    • Level: First
    • Area: 235.93 Square Feet
    • Dimensions: 13.1x18.01
    Heating
    • Central, Electric
    Cooling
    • Central Air
    Appliances
    • Included: Bar Fridge, Oven, Cooktop, Dishwasher, Disposal, Dryer, Electric Water Heater, Microwave, Range Hood, Refrigerator, Washer
    • Laundry: Inside, Laundry Room
    Features
    • Built-in Features, Ceiling Fan(s), Open Floorplan, Solid Wood Cabinets, Split Bedroom, Stone Counters, Thermostat, Walk-In Closet(s)
    • Flooring: Engineered Hardwood, Marble, Porcelain Tile, Hardwood
    • Doors: French Doors, Outdoor Shower, Sliding Doors
    • Windows: Double Pane Windows, Shades, Window Treatments
    • Has fireplace: Yes
    • Fireplace features: Living Room, Wood Burning
    Interior area
    • Total structure area: 3,671
    • Total interior livable area: 2,907 sqft

    Property

    Parking
    • Total spaces: 2
    • Parking features: Circular Driveway, Driveway, Electric Vehicle Charging Station(s), Garage Door Opener
    • Attached garage spaces: 2
    • Has uncovered spaces: Yes
    Features
    • Levels: One
    • Stories: 1
    • Patio & porch: Covered, Patio, Rear Porch
    • Exterior features: Irrigation System, Lighting, Outdoor Shower, Private Mailbox, Sidewalk, Sprinkler Metered, Storage
    • Has private pool: Yes
    • Pool features: Gunite, In Ground, Lighting, Pool Sweep, Salt Water
    • Fencing: Wood
    • Has view: Yes
    • View description: Park/Greenbelt
    Lot
    • Size: 0.34 Acres
    • Features: City Lot, Landscaped, Sidewalk
    • Residential vegetation: Trees/Landscaped
    Details
    • Additional structures: Shed(s)
    • Parcel number: 132229066835380
    • Zoning: R-1AA
    • Special conditions: None

    Construction

    Type & style
    • Home type: SingleFamily
    • Architectural style: Custom
    • Property subtype: Single Family Residence
    Materials
    • Block, Stucco
    • Foundation: Crawlspace, Slab
    • Roof: Membrane,Shingle
    Condition
    • New construction: No
    • Year built: 1952

    Utilities & green energy

    • Sewer: Public Sewer
    • Water: Public
    • Utilities for property: Electricity Connected, Public, Sewer Connected, Sprinkler Meter, Street Lights, Water Connected

    Community & neighborhood

    Location
    • Region: Orlando
    • Subdivision: BEVERLY SHORES

    HOA & financial

    HOA
    • Has HOA: No
    Other fees
    • Pet fee: $0 monthly
    Other financial information
    • Total actual rent: 0

    Other

    Other facts
    • Listing terms: Cash,Conventional
    • Ownership: Fee Simple
    • Road surface type: Paved, Asphalt

    Price history

    DateEventPrice
    12/10/2025Sold$1,750,000-2.7%$602/sqft
    Source: Stellar MLS #O6354081 Report a problem
    11/13/2025Pending sale$1,799,000$619/sqft
    Source: Stellar MLS #O6354081 Report a problem
    11/9/2025Price change$1,799,000-5.3%$619/sqft
    Source: Stellar MLS #O6354081 Report a problem
    10/27/2025Listed for sale$1,899,000+450.4%$653/sqft
    Source: Stellar MLS #O6354081 Report a problem
    3/4/2013Sold$345,000-2.8%$119/sqft
    Source: Stellar MLS #O5134177 Report a problem
    9/19/2012Sold$355,000-13.2%$122/sqft
    Source: Public Record Report a problem
    7/14/2012Price change$409,000-2.4%$141/sqft
    Source: RE/MAX Avalon Park Report a problem
    6/9/2012Listed for sale$419,000$144/sqft
    Source: RE/MAX Avalon Park Report a problem

    Public tax history

    YearProperty taxesTax assessment
    2024$9,482 +4.2%$553,660 +3%
    2023$9,103 +2.9%$537,534 +3%
    2022$8,849 +1.5%$521,878 +3%
    2021$8,716 +0.8%$506,678 +1.4%
    2020$8,649 +1%$499,682 +2.3%
    2019$8,563 +0.9%$488,448 +1.9%
    2018$8,484 $479,341 -14%
    2017$8,484 +1.2%$557,695 +24.6%
    2016$8,379 +36%$447,717 +17.9%
    2015$6,160 -1.9%$379,674 +10.8%
    2014$6,277 +11%$342,729 +18.9%
    2013$5,656 +43.5%$288,164 +5.5%
    2012$3,941 +3.1%$273,124 -0.9%
    2011$3,822 +5%$275,642 -8.2%
    2010$3,640 $300,260 -18.1%
    2009-- $366,444 -4.4%
    2008$3,380 -0.1%$383,475 -7%
    2007$3,382 -5.6%$412,493 +6.1%
    2006$3,582 +0.3%$388,656 +19.8%
    2005$3,572 +5%$324,508 +26.4%
    2004$3,401 +0.9%$256,741 +0.8%
    2003$3,370 +2.8%$254,632 +7.6%
    2002$3,280 -0.9%$236,688 +4%
    2001$3,310 +0.8%$227,513 +11.2%
    2000$3,284 $204,677

    Find assessor info on the county website

    Neighborhood: Orwin Manor

    Nearby schools

    GreatSchools rating
    Schools provided by the listing agent
    • Elementary: Audubon Park K8
    • Middle: Audubon Park K-8

    Source: Stellar MLS. This data may not be complete. We recommend contacting the local school district to confirm school assignments for this home.

    Get a cash offer in 3 minutes
    Find out how much your home could sell for in as little as 3 minutes with a no-obligation cash offer.
    Estimated market value
    $1,766,700
    Get a cash offer in 3 minutes
    Find out how much your home could sell for in as little as 3 minutes with a no-obligation cash offer.
    Estimated market value
    $1,766,700