Oakland Chase in the Varina area of Henrico County is a sought after neighborhood! This attractive, one owner, home is now available for the first time in 22 years giving you the opportunity you've been hoping for! The double width paved driveway greets you as you take note of the two car garage and welcoming front porch. Stepping inside, a hardwood floored open foyer offers a view to the upstairs and a pleasant transition from outside to in. A formal dining room also boasts hardwood floors along with a tray ceiling, crown molding and chair railing. What a fantastic space for special meals with family. Don't need a dining room, this area could also make a top-notch office! Moving into the kitchen, you'll appreciate the pantry, a newer gas range, recently installed LVP flooring and a sliding door to the back yard which was also replaced in recent years! All appliances convey! And check out the family room! Offering open flow from the kitchen, here you will find more beautiful hardwoods, a gas fireplace, and plenty of room to enjoy time with loved ones. Also, on this level, there's a half bath and a laundry/ mud room with garage access. Upstairs we go! You'll admire the expansive master suite with its walk-in closet and luxury bathroom that is equipped with a double vanity, a corner soaking tub and a separate shower! Three more bedrooms, with lots of closet space of their own, and another full bath are found on this level. Pull down stairs up here provide access to an enormous floored attic that might compliment your storage requirements. Moving outside, take a look at the recently installed dimensional shingled roof! There's also a fenced in back yard with plenty of area for outdoor activities, gardening, and enjoying pleasant days! And what a location! From this address, you can zip into downtown Richmond quickly and enjoy easy access to shopping, dining, & medical facilities! Virginia Capitol Trail, Rocketts Landing, Osborne Park & Boat Landing, and Historic Church Hill are just minutes away! Much to love here!
Sold for $383,700
$383,700
1513 Oakland Chase Pkwy, Henrico, VA 23231
4beds
2,366sqft
Single Family Residence
Built in 2004
0.28 Acres Lot
$385,800 Zestimate®
$162/sqft
$2,756 Estimated rent
Home value
$385,800
$351,000 - $421,000
$2,756/mo
Zestimate® history
Owner options
List your home for rent
$2,756/mo
Rent Zestimate®
Find your next renter with Zillow Rental Manager. Plus, with online applications, you can quickly screen prospective tenants – for free.
$2,756/mo
Rent Zestimate®
Refinance and save
$2,525/mo
Est. payment
Refinancing to a lower rate could help reduce your monthly payments and save thousands over the life of the loan.
$2,525/mo
Est. payment
Explore your selling options
Work with a Zillow partner agent
Leverage their expertise and Zillow's premium Showcase listings to get your home seen by more buyers.
Get startedList with your own agent
Get your home in front of millions of buyers by listing it on Zillow.
Learn how to do itSell it yourself
Take full control of how buyers see your home on Zillow by listing For Sale by Owner (FSBO).
List your homeWhat's special
Zillow last checked:
Listing updated:
Listed by:
Chad Seay (804)559-2665,
Seay Real Estate
Bought with:
Keyona Henderson, 0225243226
1st Class Real Estate Premier Homes
Source: CVRMLS,MLS#: 2605723 Originating MLS: Central Virginia Regional MLS
Originating MLS: Central Virginia Regional MLSFacts & features
Interior
Bedrooms & bathrooms
- Bedrooms: 4
- Bathrooms: 3
- Full bathrooms: 2
- 1/2 bathrooms: 1
Primary bedroom
- Description: Suite w/ Full Bath, Corner Soaking Tub.
- Level: Second
- Dimensions: 21.7 x 15.4
Bedroom 2
- Description: Carpet. Two Closets. Pull Down Attic Stairs.
- Level: Second
- Dimensions: 12.7 x 12.5
Bedroom 3
- Description: Two Closets. Carpet.
- Level: Second
- Dimensions: 12.7 x 11.10
Bedroom 4
- Description: Walk-in Closet. Carpet.
- Level: Second
- Dimensions: 11.2 x 11.0
Dining room
- Description: Hardwoods. Tray Ceiling. Chair Rail. Crown Molding
- Level: First
- Dimensions: 13.5 x 12.6
Family room
- Description: Carpet. Gas Fireplace.
- Level: First
- Dimensions: 19.4 x 13.2
Foyer
- Description: Hardwoods. Open to Second Level.
- Level: First
- Dimensions: 0 x 0
Other
- Description: Tub & Shower
- Level: Second
Half bath
- Level: First
Kitchen
- Description: Newer LVP Floors & Gas Range. Pantry.
- Level: First
- Dimensions: 23.0 x 11.0
Laundry
- Description: Washer & Dryer Stay.
- Level: First
- Dimensions: 0 x 0
Heating
- Forced Air, Natural Gas
Cooling
- Central Air, Zoned
Appliances
- Included: Dishwasher, Gas Cooking, Gas Water Heater, Oven, Refrigerator, Stove, Washer
- Laundry: Washer Hookup, Dryer Hookup
Features
- Ceiling Fan(s), Dining Area, Separate/Formal Dining Room, Double Vanity, Eat-in Kitchen, Fireplace, High Ceilings, Bath in Primary Bedroom, Pantry, Walk-In Closet(s)
- Flooring: Vinyl, Wood
- Windows: Thermal Windows
- Basement: Crawl Space
- Attic: Pull Down Stairs
- Number of fireplaces: 1
- Fireplace features: Gas
Interior area
- Total interior livable area: 2,366 sqft
- Finished area above ground: 2,366
- Finished area below ground: 0
Property
Parking
- Total spaces: 2
- Parking features: Attached, Direct Access, Driveway, Garage, Off Street, Paved, Two Spaces
- Attached garage spaces: 2
- Has uncovered spaces: Yes
Features
- Levels: Two
- Stories: 2
- Patio & porch: Front Porch, Porch
- Exterior features: Lighting, Porch, Paved Driveway
- Pool features: None
- Fencing: Back Yard,Fenced,Picket
Lot
- Size: 0.28 Acres
- Features: Level
- Topography: Level
Details
- Parcel number: 8067045270
- Zoning description: R3C
Construction
Type & style
- Home type: SingleFamily
- Architectural style: Colonial,Two Story
- Property subtype: Single Family Residence
Materials
- Drywall, Frame, Vinyl Siding
- Roof: Asphalt
Condition
- Resale
- New construction: No
- Year built: 2004
Utilities & green energy
- Sewer: Public Sewer
- Water: Public
Community & HOA
Community
- Features: Home Owners Association
- Subdivision: Oakland Chase
HOA
- Has HOA: Yes
- Services included: Common Areas
- HOA fee: $195 annually
Location
- Region: Henrico
Financial & listing details
- Price per square foot: $162/sqft
- Tax assessed value: $364,500
- Annual tax amount: $3,025
- Date on market: 4/25/2026
- Ownership: Individuals
- Ownership type: Sole Proprietor
Price history
| Date | Event | Price |
|---|---|---|
| 4/30/2026 | Sold | $383,700+2.3%$162/sqft |
Source:  CVRMLS #2605723 Report a problem CVRMLS #2605723 Report a problem | ||
| 3/20/2026 | Pending sale | $374,900$158/sqft |
Source: CVRMLS #2605723 Report a problem | ||
| 3/16/2026 | Listed for sale | $374,900+81.2%$158/sqft |
Source: CVRMLS #2605723 Report a problem | ||
| 10/22/2004 | Sold | $206,850+487.6%$87/sqft |
Source: Public Record Report a problem | ||
| 7/13/2004 | Sold | $35,200$15/sqft |
Source: Public Record Report a problem | ||
Public tax history
| Year | Property taxes | Tax assessment |
|---|---|---|
| 2025 | $2,892 +3% | $348,400 +5.5% |
| 2024 | $2,808 +4.9% | $330,300 +4.9% |
| 2023 | $2,678 +13.2% | $315,000 +13.2% |
| 2022 | $2,365 +1.8% | $278,200 +4.2% |
| 2021 | $2,322 +7.3% | $266,900 +4.4% |
| 2020 | $2,165 +1.9% | $255,600 +2.7% |
| 2019 | $2,124 | $248,800 +1.9% |
| 2018 | $2,124 +134.8% | $244,100 +17.4% |
| 2017 | $904 -48.3% | $207,900 +3.4% |
| 2016 | $1,749 +4.7% | $201,000 |
| 2015 | $1,670 | $201,000 +4.7% |
| 2014 | $1,670 | $191,900 +3.7% |
| 2013 | -- | $185,100 |
| 2012 | -- | $185,100 -4.7% |
| 2011 | -- | $194,200 |
| 2010 | -- | $194,200 -8.7% |
| 2009 | -- | $212,800 |
| 2008 | -- | -- |
| 2006 | -- | -- |
| 2005 | -- | -- |
| 2004 | -- | -- |
Find assessor info on the county website
Neighborhood: Oakland Chase
Nearby homes
- $374,3004 bd2 ba2.1k sqft1517 Oakland Chase Pkwy, Henrico, VA 23231Off Market
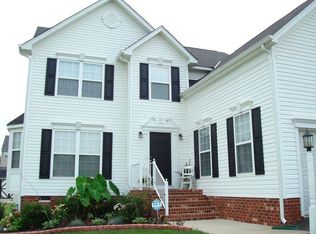
- $396,6004 bd2 ba2.4k sqft1509 Oakland Chase Pkwy, Henrico, VA 23231Off Market
- $425,1004 bd2 ba2.8k sqft1412 Trailing Ridge Rd, Henrico, VA 23231Off Market
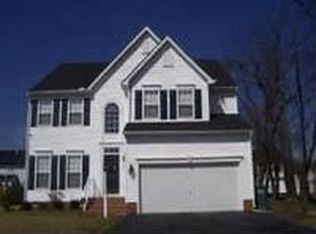
- $395,0004 bd2 ba2.1k sqft1521 Oakland Chase Pkwy, Henrico, VA 23231Off Market
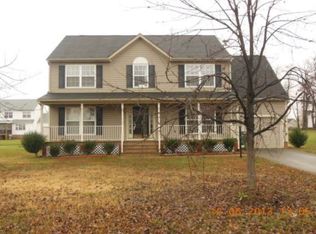
- $406,4004 bd2 ba2.5k sqft1408 Trailing Ridge Rd, Henrico, VA 23231Off Market
- $368,5004 bd2 ba2.1k sqft1505 Oakland Chase Pkwy, Henrico, VA 23231Off Market
- $368,8004 bd2 ba2.1k sqft1500 Trailing Ridge Rd, Henrico, VA 23231Off Market
- $366,7004 bd2 ba1.8k sqft1516 Oakland Chase Pkwy, Henrico, VA 23231Off Market
Nearby schools
GreatSchools rating
- 2/10Baker Elementary SchoolGrades: PK-5Distance: 1.2 mi
- 1/10Rolfe Middle SchoolGrades: 6-8Distance: 1.3 mi
- 2/10Varina High SchoolGrades: 9-12Distance: 1.4 mi
Schools provided by the listing agent
- Elementary: Baker
- Middle: Rolfe
- High: Varina
Source: CVRMLS. This data may not be complete. We recommend contacting the local school district to confirm school assignments for this home.
Get a cash offer in 3 minutes
Find out how much your home could sell for in as little as 3 minutes with a no-obligation cash offer.
Estimated market value
$385,800
Get a cash offer in 3 minutes
Find out how much your home could sell for in as little as 3 minutes with a no-obligation cash offer.
Estimated market value
$385,800
- Virginia
- Henrico County
- Henrico
- 23231
- Oakland Chase
- 1513 Oakland Chase Pkwy
Nearby cities
Nearby neighborhoods
Nearby zip codes
Other Henrico Topics
