Skip main navigation
Sold for $419,500
  • $419,500

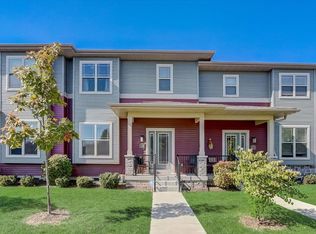
    1513 Okeeffe Ave, Sun Prairie, WI 53590

    3beds
    2,079sqft
    Townhouse
    Built in 2019
    -- sqft lot
    $433,200 Zestimate®
    $202/sqft
    $2,981 Estimated rent

    Home value

    $433,200

    $407,000 - $464,000

    $2,981/mo

    Zestimate® history
    Loading
    Loading...

    Owner options

    List your home for rent

    $2,981/mo

    Rent Zestimate®

    Find your next renter with Zillow Rental Manager. Plus, with online applications, you can quickly screen prospective tenants – for free.

    Learn more

    $2,981/mo

    Rent Zestimate®

    Refinance and save

    $2,611/mo

    Est. payment

    Refinancing to a lower rate could help reduce your monthly payments and save thousands over the life of the loan.

    See today's rates

    $2,611/mo

    Est. payment

    Explore your selling options

    Work with a Zillow partner agent

    Leverage their expertise and Zillow's premium Showcase listings to get your home seen by more buyers.

    Get started

    List with your own agent

    Get your home in front of millions of buyers by listing it on Zillow.

    Learn how to do it

    Sell it yourself

    Take full control of how buyers see your home on Zillow by listing For Sale by Owner (FSBO).

    List your home

    What's special

    This stunning 4-bed, 3-bath end-unit condo is filled with natural light and thoughtful upgrades. An open floor plan connects the bright kitchen—complete with stainless appliances and a touchless faucet—to the cozy living room with a gas fireplace. The dual-zone furnace ensures year-round comfort, and an EV charger adds modern convenience. Downstairs, enjoy a spacious rec room, additional bedroom, and full bath. Conveniently located near parks, restaurants, shops, and quick access to downtown Madison!

    Zillow last checked:

    Listing updated:

    Listed by:

    Brittany Wenninger,

    Real Broker LLC

    Bought with:

    Rose Freidel, 55155-94

    First Weber Inc

    Source: SCWMLS,MLS#: 1997611

    Facts & features

    Interior

    Bedrooms & bathrooms
    • Bedrooms: 3
    • Bathrooms: 4
    • Full bathrooms: 3
    • 1/2 bathrooms: 1
    • Main level bathrooms: 1
    Primary bedroom
    • Level: Upper
    • Area: 210
    • Dimensions: 15 x 14
    Bedroom 2
    • Level: Upper
    • Area: 132
    • Dimensions: 12 x 11
    Bedroom 3
    • Level: Lower
    • Area: 208
    • Dimensions: 16 x 13
    Dining room
    • Level: Main
    • Area: 88
    • Dimensions: 11 x 8
    Family room
    • Area: 357
    • Dimensions: 17 x 21
    Kitchen
    • Features: Breakfast Bar, Dishwasher, Microwave, Pantry, Range/Oven, Refrigerator
    • Level: Main
    • Area: 180
    • Dimensions: 15 x 12
    Living room
    • Level: Main
    • Area: 240
    • Dimensions: 15 x 16
    Heating
    • Forced Air, Zoned
    Cooling
    • Central Air
    Appliances
    • Included: Washer, Dryer, Water softener included
    • Laundry: Main Level
    Features
    • Walk-In Closet(s), Mud Room
    • Basement: Full,Full Size Windows/Exposed,Partially Finished,Bath/Stubbed,Sump Pump
    • Number of fireplaces: 1
    • Fireplace features: 1 fireplace, Gas
    • Common walls with other units/homes: End Unit
    Interior area
    • Total structure area: 2,079
    • Total interior livable area: 2,079 sqft
    • Finished area above ground: 1,514

    Property

    Parking
    • Total spaces: 2
    • Parking features: 2 car Garage, Attached, Garage Door Opener, Electric Vehicle Charging Station(s)
    • Attached garage spaces: 2
    Features
    • Patio & porch: Deck/Balcony, Patio
    • Exterior features: Private Entrance
    Details
    • Parcel number: 081013255452
    • Zoning: Res

    Construction

    Type & style
    • Home type: Townhouse
    • Property subtype: Townhouse
    Materials
    • Aluminum Siding, Vinyl Siding
    • Foundation: Poured concrete foundatn
    Condition
    • Year built: 2019
    Details
    • Warranty included: Yes

    Utilities & green energy

    • Sewer: Public Sewer
    • Water: Public

    Community & neighborhood

    Community
    • Community features: Common Green Space, Walking Trail(s)
    Location
    • Region: Sun Prairie

    HOA & financial

    HOA
    • Has HOA: Yes
    • HOA fee: $320 monthly
    • Amenities included: Condo docs to be recorded
    • Services included: Common area insurance, Common area maintenance, Lawn maintenance, Reserve fund, Snow Removal

    Other

    Other facts
    • Listing terms: Arms Length

    Price history

    DateEventPrice
    6/9/2025Sold$419,500+7.6%$202/sqft
    Source: Public Record Report a problem
    5/7/2025Contingent$389,900$188/sqft
    Source: WIREX MLS #1997611 Report a problem
    4/30/2025Listed for sale$389,900+17.4%$188/sqft
    Source: WIREX MLS #1997611 Report a problem
    6/17/2020Sold$332,200+14.6%$160/sqft
    Source: Public Record Report a problem
    8/2/2019Price change$289,900-5.8%$139/sqft
    Source: Inventure Realty Group, Inc #1864880 Report a problem
    3/29/2019Listed for sale$307,900$148/sqft
    Source: Inventure Realty Group, Inc #1852973 Report a problem

    Public tax history

    YearProperty taxesTax assessment
    2024$6,760 +9.3%$343,900
    2023$6,187 -6.9%$343,900 +15.3%
    2022$6,646 +1.8%$298,300
    2021$6,531 +110.7%$298,300 +114%
    2020$3,100 $139,400

    Find assessor info on the county website

    Neighborhood: 53590

    Nearby schools

    GreatSchools rating
    Schools provided by the listing agent
    • Elementary: Creekside
    • Middle: Prairie View
    • High: Sun Prairie East
    • District: Sun Prairie

    Source: SCWMLS. This data may not be complete. We recommend contacting the local school district to confirm school assignments for this home.

    Get a cash offer in 3 minutes
    Find out how much your home could sell for in as little as 3 minutes with a no-obligation cash offer.
    Estimated market value
    $433,200
    Get a cash offer in 3 minutes
    Find out how much your home could sell for in as little as 3 minutes with a no-obligation cash offer.
    Estimated market value
    $433,200