Skip main navigation
Closed
  • $446,000

    1513 Orchard Cir, Naperville, IL 60565

    2beds
    1,829sqft
    Townhouse, Single Family Residence
    Built in 1995
    -- sqft lot
    $498,600 Zestimate®
    $244/sqft
    $2,633 Estimated rent

    Home value

    $498,600

    $474,000 - $524,000

    $2,633/mo

    Zestimate® history
    Loading
    Loading...

    Owner options

    List your home for rent

    $2,633/mo

    Rent Zestimate®

    Find your next renter with Zillow Rental Manager. Plus, with online applications, you can quickly screen prospective tenants – for free.

    Learn more

    $2,633/mo

    Rent Zestimate®

    Refinance and save

    $3,495/mo

    Est. payment

    Refinancing to a lower rate could help reduce your monthly payments and save thousands over the life of the loan.

    See today's rates

    $3,495/mo

    Est. payment

    Explore your selling options

    Work with a Zillow partner agent

    Leverage their expertise and Zillow's premium Showcase listings to get your home seen by more buyers.

    Get started

    List with your own agent

    Get your home in front of millions of buyers by listing it on Zillow.

    Learn how to do it

    Sell it yourself

    Take full control of how buyers see your home on Zillow by listing For Sale by Owner (FSBO).

    List your home

    What's special

    Extra deep garageLarge finished family roomDowntown napervilleEpoxy floorRoomy loftFloor to ceiling windowsGorgeous eat-in kitchen
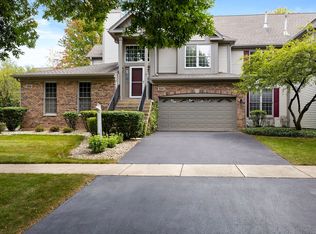
    Simply the BEST (Beautiful, Extraordinary, Stunning Townhome) located in the desirable Baileywood Subdivison! This picture perfect townhome has it all...a gorgeous Eat-in Kitchen with custom island, beautiful cabinets complete with pull out shelves and drawer inserts, quartz countertops, breakfast bar plus a build-in buffet with glass cabinet doors, pantry and additional storage! The light & bright Living Room has floor to ceiling windows that brings the outdoors in! The French doors off the Dining Room invites you to the gorgeous deck for morning coffee and afternoon cocktails! The spacious Master Bedroom has an outstanding custom walk-in Master Closet with fabulous built-ins and a Master Bath that includes double sinks and separate tub/shower! The 2nd Bedroom is spacious as well, with a great view of the park. Need a home office or additional space for a specific need? The roomy Loft will be the perfect space for you. The Loft overlooks a fire lit Living Room in the Winter, and the windows provide a view of the attractive natural scenery you'll never get tired of seeing. The Basement completes this Townhome with a large finished Family Room with build-ins, and even includes an area for your guests to relax! Additionally, part of the Basement is perfect for a carpenter, handyperson, crafter, exercise equipment or just storage! This Hobby Wood Shop has 15-110v outlets and 1-220v outlet. The extra deep garage has more storage and an epoxy floor. The deck and backyard area is unbelievable...private, beautiful, relaxing with a panaramic view of the park! This unit has been well maintain and the attention to detail is over the top! Shopping, expressways, schools, Downtown Naperville are easily accessible! Minutes from West Branch River/Way Park, the Prairie Path and adjacent to Columbia Commons Park. This is the one!

    Zillow last checked:

    Listing updated:

    Listing courtesy of:

    Jan Lechowicz 630-820-6500,

    john greene, Realtor

    Bought with:

    Kathie Frerman

    @properties Christies International Real Estate

    Source: MRED as distributed by MLS GRID,MLS#: 11803855MLS Logo

    Facts & features

    Interior

    Bedrooms & bathrooms
    • Bedrooms: 2
    • Bathrooms: 3
    • Full bathrooms: 2
    • 1/2 bathrooms: 1
    Primary bedroom
    • Features: Flooring (Carpet), Bathroom (Full)
    • Level: Second
    • Area: 221 Square Feet
    • Dimensions: 17X13
    Bedroom 2
    • Features: Flooring (Carpet)
    • Level: Second
    • Area: 143 Square Feet
    • Dimensions: 13X11
    Dining room
    • Features: Flooring (Hardwood), Window Treatments (Window Treatments)
    • Level: Main
    • Area: 110 Square Feet
    • Dimensions: 11X10
    Eating area
    • Features: Flooring (Hardwood), Window Treatments (Blinds)
    • Level: Main
    • Area: 120 Square Feet
    • Dimensions: 12X10
    Family room
    • Features: Flooring (Carpet), Window Treatments (Blinds)
    • Level: Basement
    • Area: 364 Square Feet
    • Dimensions: 26X14
    Kitchen
    • Features: Kitchen (Eating Area-Table Space), Flooring (Hardwood)
    • Level: Main
    • Area: 182 Square Feet
    • Dimensions: 14X13
    Laundry
    • Features: Flooring (Vinyl)
    • Level: Main
    • Area: 42 Square Feet
    • Dimensions: 7X6
    Living room
    • Features: Flooring (Hardwood), Window Treatments (Blinds, Curtains/Drapes)
    • Level: Main
    • Area: 224 Square Feet
    • Dimensions: 16X14
    Loft
    • Features: Flooring (Carpet), Window Treatments (Blinds)
    • Level: Second
    • Area: 150 Square Feet
    • Dimensions: 15X10
    Heating
    • Natural Gas, Forced Air
    Cooling
    • Central Air
    Appliances
    • Included: Range, Microwave, Dishwasher, Refrigerator, Washer, Dryer, Disposal, Stainless Steel Appliance(s), Range Hood, Humidifier
    • Laundry: Main Level, In Unit, Sink
    Features
    • Cathedral Ceiling(s), Walk-In Closet(s)
    • Flooring: Hardwood
    • Windows: Screens, Skylight(s)
    • Basement: Finished,Unfinished,Full
    • Number of fireplaces: 1
    • Fireplace features: Gas Log, Gas Starter, Living Room
    Interior area
    • Total structure area: 921
    • Total interior livable area: 1,829 sqft

    Property

    Parking
    • Total spaces: 2
    • Parking features: Asphalt, Garage Door Opener, On Site, Garage Owned, Attached, Garage
    • Attached garage spaces: 2
    • Has uncovered spaces: Yes
    Accessibility
    • Accessibility features: No Disability Access
    Features
    • Patio & porch: Deck
    Lot
    • Features: Common Grounds, Landscaped
    Details
    • Parcel number: 0829312050
    • Special conditions: None
    • Other equipment: TV-Cable, Ceiling Fan(s), Sump Pump

    Construction

    Type & style
    • Home type: Townhouse
    • Property subtype: Townhouse, Single Family Residence
    Materials
    • Vinyl Siding, Brick
    • Foundation: Concrete Perimeter
    • Roof: Asphalt
    Condition
    • New construction: No
    • Year built: 1995
    Details
    • Builder model: SHENANDOAH

    Utilities & green energy

    • Electric: Circuit Breakers
    • Sewer: Public Sewer
    • Water: Public

    Community & neighborhood

    Security
    • Security features: Carbon Monoxide Detector(s)
    Community
    • Community features: Park
    Location
    • Region: Naperville
    • Subdivision: Baileywood

    HOA & financial

    HOA
    • Has HOA: Yes
    • HOA fee: $380 monthly
    • Services included: Water, Insurance, Exterior Maintenance, Lawn Care, Snow Removal

    Other

    Other facts
    • Listing terms: Cash
    • Ownership: Condo

    Price history

    DateEventPrice
    7/25/2023Sold$446,000+2.5%$244/sqft
    Source: MRED as distributed by MLS GRID #11803855 Report a problem
    6/10/2023Contingent$435,000$238/sqft
    Source: MRED as distributed by MLS GRID #11803855 Report a problem
    6/9/2023Listed for sale$435,000+24.3%$238/sqft
    Source: MRED as distributed by MLS GRID #11803855 Report a problem
    6/1/2021Sold$350,000+66.7%$191/sqft
    Source: Public Record Report a problem
    5/9/2012Sold$210,000-22.9%$115/sqft
    Source: MRED as distributed by MLS GRID #08030786 Report a problem
    8/2/2001Sold$272,500+7.7%$149/sqft
    Source: Public Record Report a problem
    2/11/2000Sold$253,000+39%$138/sqft
    Source: Public Record Report a problem
    10/20/1995Sold$182,000$100/sqft
    Source: Public Record Report a problem

    Public tax history

    YearProperty taxesTax assessment
    2024-- $137,105 +9.6%
    2023$7,383 +10.3%$125,130 +14.4%
    2022$6,693 +3.9%$109,420 +3.9%
    2021$6,444 +2.2%$105,280 +1.8%
    2020$6,305 +3.1%$103,390 +4.5%
    2019$6,116 -1.3%$98,920 -1.2%
    2018$6,196 +2.1%$100,100 +3.5%
    2017$6,067 +2.1%$96,720 +3.7%
    2016$5,942 +0.8%$93,230 +6.2%
    2015$5,896 +0.7%$87,790 +3.7%
    2014$5,853 +1.5%$84,630 -0.2%
    2013$5,765 -1.7%$84,830 -8%
    2012$5,866 +6.1%$92,210 -5.9%
    2011$5,532 +1.9%$98,040 -3.9%
    2010$5,427 +0.9%$102,050 -5%
    2009$5,379 +2.7%$107,410 +1.4%
    2008$5,238 +4.5%$105,930 +5.9%
    2007$5,013 -2.7%$100,020
    2006$5,153 +3.4%$100,020 +6.7%
    2005$4,985 +2.7%$93,730 +5.9%
    2004$4,853 +4.3%$88,510 +8.4%
    2003$4,654 +7.1%$81,650 +7.5%
    2002$4,344 +4.5%$75,960 +7.5%
    2001$4,156 +13.7%$70,660 +5.9%
    2000$3,655 $66,720

    Find assessor info on the county website

    Neighborhood: 60565

    Nearby schools

    GreatSchools rating
    Schools provided by the listing agent
    • Elementary: Maplebrook Elementary School
    • Middle: Lincoln Junior High School
    • High: Naperville Central High School
    • District: 203

    Source: MRED as distributed by MLS GRID. This data may not be complete. We recommend contacting the local school district to confirm school assignments for this home.

    Get a cash offer in 3 minutes
    Find out how much your home could sell for in as little as 3 minutes with a no-obligation cash offer.
    Estimated market value
    $498,600
    Get a cash offer in 3 minutes
    Find out how much your home could sell for in as little as 3 minutes with a no-obligation cash offer.
    Estimated market value
    $498,600