Skip main navigation
For sale
  • Listed by: I Heart Real Estate, Inc. • Alejandro Perez-Munoz • Contact: 760-641-1390
    $750,000

    1513 Overpark Ln, Beaumont, CA 92223

    3beds
    2,548sqft
    : 
    Loading
    Get pre-qualified
    Single Family Residence
    Built in 2018
    5,889 Square Feet Lot
    $744,700 Zestimate®
    $294/sqft
    $332/mo HOA

    What's special

    Private backyard retreatBeautifully designed hardscape elementsGourmet kitchenLuxury designer upgrades throughoutBuilt-in ice makerUnder-cabinet lightingPremium built-in refrigerator
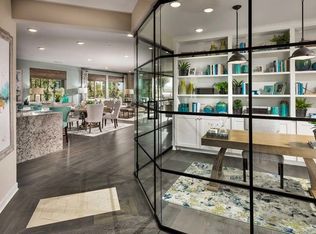
    Experience elevated living in the highly sought-after 55+ community of Altis, where resort-style amenities and a vibrant social atmosphere create one of the desert's premier active-adult lifestyles. This exceptional former model home showcases luxury designer upgrades throughout and offers a rare opportunity to own a residence that seamlessly blends sophistication, comfort, and functionality. From the moment you enter, you'll appreciate the impressive attention to detail, including 18 owned solar panels, elegant earth-tone porcelain tile flooring, custom tile accent walls, soaring cathedral ceilings with rich wood beam accents, and crown molding throughout the front room. Designed for both entertaining and everyday living, the gourmet kitchen serves as the heart of the home. It features a grand center island with bar seating, custom cabinetry with soft-close drawers and pull-out shelving, under-cabinet lighting, a wine/beverage cooler, built-in ice maker, butler's pantry, a oversized walk-in pantry with extended shelving, ambient toe-kick lighting, double ovens including a convection oven, and a premium built-in refrigerator valued at approximately $27,000. Modern efficiency meets exceptional comfort with dual whole-house rapid cooling systems that provide enhanced climate control and energy savings. Additional upgrades include tinted windows, a whole-house water softener system, surround sound throughout the interior, upgraded designer toilets in the powder room and primary bath, and extensive overhead garage storage. Expansive floor-to-ceiling windows fill the home with natural light while showcasing the professionally designed outdoor living spaces. The private backyard retreat is an entertainer's dream, featuring a patio ceiling heater and 2 ceiling fans for year-round enjoyment, mature fruit trees including pomegranate, Washington navel orange, lemon, and lime, and beautifully designed hardscape elements. The front yard offers attractive artificial turf for low-maintenance curb appeal, while more than $10,000 in additional pavers and concrete enhancements further elevate the front and rear outdoor spaces. This remarkable residence combines model-home quality, luxury finishes, energy efficiency, and resort-style living in one of Beaumont's most desirable active-adult communities. A rare financing opportunity: Qualified buyers may be able to assume the existing loan at an exceptionally low 3.25% interest rate, potentially providing savings!
    29 days
    |
    219
    |
    3
    |

    Zillow last checked:

    Listing updated:

    Listed by:

    Alejandro Perez-Munoz DRE #01451501 760-641-1390,

    I Heart Real Estate, Inc.

    Source: CRMLS,MLS#: 219148803PSMLS LogoOriginating MLS: California Desert AOR & Palm Springs AOR

    Loading...

      Facts & features

      Interior

      Bedrooms & bathrooms
      • Bedrooms: 3
      • Bathrooms: 3
      • Full bathrooms: 2
      • 1/2 bathrooms: 1
      Heating
      • Central
      Cooling
      • Central Air
      Features
      • Beamed Ceilings, Cathedral Ceiling(s)
      • Flooring: Tile
      • Windows: Shutters
      • Has fireplace: Yes
      • Fireplace features: Gas, Living Room
      Interior area
      • Total interior livable area: 2,548 sqft

      Property

      Parking
      • Total spaces: 2
      • Parking features: Driveway, Garage, Golf Cart Garage, Garage Door Opener
      • Attached garage spaces: 2
      Features
      • Patio & porch: Covered
      Lot
      • Size: 5,889 Square Feet
      • Features: Close to Clubhouse, Drip Irrigation/Bubblers, Near Park, Planned Unit Development
      Details
      • Parcel number: 408390015
      • Special conditions: Standard

      Construction

      Type & style
      • Home type: SingleFamily
      • Property subtype: Single Family Residence
      Condition
      • New construction: No
      • Year built: 2018

      Community & HOA

      Community
      • Features: Gated, Park
      • Security: Gated Community
      • Senior community: Yes
      • Subdivision: Not Applicable-1
      HOA
      • Has HOA: Yes
      • Amenities included: Billiard Room, Clubhouse, Sport Court, Fitness Center, Fire Pit, Game Room, Meeting Room, Management, Meeting/Banquet/Party Room, Barbecue, Picnic Area, Pet Restrictions, Recreation Room, Security, Tennis Court(s), Cable TV
      • HOA fee: $332 monthly
      • HOA name: Altis
      • HOA phone: 800-232-7517
      Location
      • Region: Beaumont

      Financial & listing details

      • Price per square foot: $294/sqft
      • Tax assessed value: $355,000
      • Annual tax amount: $7,334
      • Date on market: 6/15/2026
      • Listing terms: Cash,Conventional,Contract,FHA

        Estimated market value

        $744,700

        $707,000 - $782,000

        $3,386/mo

        Price history

        DateEventPrice
        6/30/2026Listed for sale$750,000-2.8%$294/sqft
        Source: CDAR/ Desert Area MLS #219148803 Report a problem
        11/9/2021Sold$772,000$303/sqft
        Source: Public Record Report a problem

        Public tax history

        YearProperty taxesTax assessment
        2025$7,334 +1.6%$355,000 +2%
        2024$7,216 +0.2%$348,040 +2%
        2023$7,201 +1.9%$341,217 +2%
        2022$7,070 -1.7%$334,528 -0.6%
        2021$7,192 +3%$336,593 +4.3%
        2020$6,982 +5796.8%$322,817 +6884.4%
        2019$118 $4,622
        Find assessor info on the county website

        Monthly payment

        Est. payment

        Payment breakdown

        Explore the cost of this home by adjusting the details. Changes won't be saved.
        All calculations are estimates and provided by Zillow, Inc. for informational purposes only. Actual amounts may vary.
        HOA fees may include property taxes on listings classified as Co-Ops. Contact the listing agent and/or owner for fee details.
        Mortgage interest rates are dependent on a number of factors, including credit score, down payment, and repayment length. Interest rate data provided by Zillow Group Marketplace, Inc. as of 1/1/1970 from various mortgage lenders with which we have lead or other similar arrangements; the Estimated Payment is an average of those rates.
        See how much you could borrow to make a competitive offer.

        Climate risks

        Neighborhood: 92223

        Getting around

        4 / 100
        Car-Dependent
        39 / 100
        Somewhat Bikeable

        Nearby schools

        GreatSchools rating

        A local agent can set up tours, give advice and negotiate with sellers.

        Browse local experts

        Similar homes

            • Local buyer's agents are ready to help