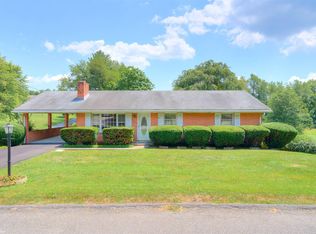
Charming brick ranch nestled on a quiet street in established Macgill Woods. Well-maintained home offers comfortable one-level living. Whether you're searching for your very first home, looking to simplify and downsize, or seeking a smart investment, this property offers endless opportunities! Step inside and feel the comfort of inviting spaces filled with natural light, hardwood floors under the carpet ready to be restored, and a functional layout ready for ease of daily life. Cozy wood-burning fireplace creates perfect backdrop for quiet evenings, holiday gatherings & everything in between. Kitchen offers ample cabinetry, prep space and dining area for meals and conversation. Primary w/private bath. Full walkout basement provides opportunities for future expansion. Spacious yard & patio.
Sold for $190,000
$190,000
1513 Overton Dr, Pulaski, VA 24301
3beds
1,144sqft
Single Family Residence
Built in 1972
0.45 Acres Lot
$191,300 Zestimate®
$166/sqft
$1,368 Estimated rent
Home value
$191,300
Estimated sales range
Not available
$1,368/mo
Zestimate® history
Owner options
List your home for rent
$1,368/mo
Rent Zestimate®
Find your next renter with Zillow Rental Manager. Plus, with online applications, you can quickly screen prospective tenants – for free.
$1,368/mo
Rent Zestimate®
Refinance and save
$905/mo
Est. payment
Refinancing to a lower rate could help reduce your monthly payments and save thousands over the life of the loan.
$905/mo
Est. payment
Explore your selling options
Work with a Zillow partner agent
Leverage their expertise and Zillow's premium Showcase listings to get your home seen by more buyers.
Get startedList with your own agent
Get your home in front of millions of buyers by listing it on Zillow.
Learn how to do itSell it yourself
Take full control of how buyers see your home on Zillow by listing For Sale by Owner (FSBO).
List your homeWhat's special
Brick ranchCozy wood-burning fireplaceComfortable one-level livingQuiet streetSpacious yardKitchen offers ample cabinetry
Zillow last checked:
Listing updated:
Listed by:
DAWN ELAINE MYERS 540-239-7772,
RE/MAX 8
Bought with:
Non Member Transaction Agent
Non-Member Transaction Office
Source: RVAR,MLS#: 925575
Facts & features
Interior
Bedrooms & bathrooms
- Bedrooms: 3
- Bathrooms: 2
- Full bathrooms: 1
- 1/2 bathrooms: 1
Primary bedroom
- Level: E
Bedroom 2
- Level: E
Bedroom 3
- Level: E
Dining area
- Level: E
Kitchen
- Level: E
Living room
- Level: E
Heating
- Baseboard Electric
Cooling
- Window Unit(s)
Appliances
- Included: Dryer, Washer, Electric Range, Refrigerator
Features
- Other - See Remarks, Storage
- Flooring: Carpet, Other - See Remarks
- Has basement: Yes
- Number of fireplaces: 1
- Fireplace features: Living Room
Interior area
- Total structure area: 2,288
- Total interior livable area: 1,144 sqft
- Finished area above ground: 1,144
- Finished area below ground: 0
Property
Parking
- Total spaces: 1
- Parking features: Attached Carport, Paved, Off Street
- Has carport: Yes
- Covered spaces: 1
- Has uncovered spaces: Yes
Features
- Patio & porch: Patio
- Exterior features: Other - See Remarks
Lot
- Size: 0.45 Acres
- Features: Level
Details
- Parcel number: 11684
Construction
Type & style
- Home type: SingleFamily
- Architectural style: Ranch
- Property subtype: Single Family Residence
Materials
- Brick
Condition
- Completed
- Year built: 1972
Utilities & green energy
- Electric: 0 Phase
- Sewer: Public Sewer
Community & HOA
Community
- Subdivision: N/A
HOA
- Has HOA: No
Location
- Region: Pulaski
Financial & listing details
- Price per square foot: $166/sqft
- Tax assessed value: $109,000
- Annual tax amount: $1,199
- Date on market: 3/17/2026
- Road surface type: Paved
Price history
| Date | Event | Price |
|---|---|---|
| 5/14/2026 | Sold | $190,000$166/sqft |
Source:  RVAR #925575 Report a problem RVAR #925575 Report a problem | ||
| 3/27/2026 | Pending sale | $190,000$166/sqft |
Source:  New River Valley AOR #426655 Report a problem New River Valley AOR #426655 Report a problem | ||
| 3/17/2026 | Listed for sale | $190,000+96.9%$166/sqft |
Source: New River Valley AOR #426655 Report a problem | ||
| 12/28/2017 | Sold | $96,500-12.2%$84/sqft |
Source: Public Record Report a problem | ||
| 9/22/2017 | Listing removed | $109,900$96/sqft |
Source: Mabry & Cox REALTORS #328899 Report a problem | ||
| 8/8/2017 | Price change | $109,900-4.4%$96/sqft |
Source: Mabry & Cox REALTORS #328899 Report a problem | ||
| 7/9/2017 | Price change | $115,000-7.3%$101/sqft |
Source: Mabry & Cox REALTORS #328899 Report a problem | ||
| 6/10/2017 | Listed for sale | $124,000$108/sqft |
Source: Mabry & Cox REALTORS #328899 Report a problem | ||
Public tax history
| Year | Property taxes | Tax assessment |
|---|---|---|
| 2025 | $807 | $109,000 |
| 2024 | $807 | $109,000 |
| 2023 | $807 | $109,000 |
| 2022 | $807 | $109,000 |
| 2021 | $807 +7.9% | $109,000 +12.3% |
| 2020 | $748 | $97,100 |
| 2019 | $748 | $97,100 |
| 2018 | $748 +20.3% | $97,100 |
| 2017 | $621 | $97,100 |
| 2016 | $621 | $97,100 |
| 2015 | $621 +6.4% | $97,100 -1.9% |
| 2014 | $584 | $99,000 |
| 2013 | $584 | $99,000 |
| 2012 | -- | $99,000 |
| 2010 | -- | $99,000 |
| 2009 | -- | $99,000 |
Find assessor info on the county website
Neighborhood: 24301
Nearby homes
- $279,700-- bd-- ba-- sqft1509 Overton Dr, Pulaski, VA 24301Off Market
- $285,700-- bd-- ba-- sqft1517 Overton Dr, Pulaski, VA 24301Off Market
- $243,9003 bd3 ba1.7k sqft1512 Overton Dr, Pulaski, VA 24301Off Market
- $234,9004 bd2 ba1.5k sqft1505 Overton Dr, Pulaski, VA 24301Off Market
- $230,0003 bd2 ba1.9k sqft1508 Overton Dr, Pulaski, VA 24301Sold
- $181,700-- bd-- ba-- sqft1600 Newbern Rd, Pulaski, VA 24301Off Market
- $285,3006 bd3 ba3.9k sqft1905 Overton Dr, Pulaski, VA 24301Off Market
- $225,600-- bd-- ba-- sqft1504 Overton Dr, Pulaski, VA 24301Off Market
Nearby schools
GreatSchools rating
- 7/10Critzer Elementary SchoolGrades: PK-5Distance: 0.5 mi
- 4/10Pulaski County Middle SchoolGrades: 6-8Distance: 2.9 mi
- 5/10Pulaski County Sr. High SchoolGrades: 9-12Distance: 3.1 mi


Get pre-qualified for a loan
At Zillow Home Loans, we can pre-qualify you in as little as 5 minutes with no impact to your credit score.An equal housing lender. NMLS #10287.
- Virginia
- Pulaski County
- Pulaski
- 24301
- 1513 Overton Dr
Nearby cities
Nearby zip codes
Other Pulaski Topics
