WELCOME TO THIS STUNNING FULL-BRICK ATRIUM RANCH HOME THAT TRULY HAS IT ALL! Featuring 5 bedrooms, this home blends elegance, function and updates throughout. Step inside to find fresh paint, refinished hardwoods, and new carpet in bedrooms. The formal dining room flows into the great room, highlighted by a gas fireplace and a tray ceiling. The kitchen is a chef's dream with a gas cooktop, center island, walk-in pantry and newer light fixtures. Surround sound by the pool adds to the entertainment vibe. Conveniently located spacious bedrooms with jack 'n jill bath and walk-in closets are located on the opposite side of the home. The luxurious primary suite featuring dual sinks and a walk-in closet. The finished basement offers even more living space with a second fireplace, bar with sink, built-in shelving, and the 5th bedroom. Outside is a backyard paradise on a wooded tree-lined lot. The in-ground pool with waterslide, diving board and heater rounds out this perfect home! Other features include covered patio with fans & lights, perfect for gatherings. Newer pool pump, line & cover; NEW HVAC; NEW roof & gutters, sprinkler system & more! MUST SEE!
Closed
Listed by: Homes By Janell • Janell M Schmittling • Contact: 618-444-6141
Bought with: Homes By Janell
$715,000
1513 Pasteur Ln, Swansea, IL 62226
5beds
4,200sqft
Single Family Residence
Built in 2005
0.9 Acres Lot
$742,900 Zestimate®
$170/sqft
$3,981 Estimated rent
Home value
$742,900
$661,000 - $839,000
$3,981/mo
Zestimate® history
Owner options
List your home for rent
$3,981/mo
Rent Zestimate®
Find your next renter with Zillow Rental Manager. Plus, with online applications, you can quickly screen prospective tenants – for free.
$3,981/mo
Rent Zestimate®
Refinance and save
$5,667/mo
Est. payment
Refinancing to a lower rate could help reduce your monthly payments and save thousands over the life of the loan.
$5,667/mo
Est. payment
Explore your selling options
Work with a Zillow partner agent
Leverage their expertise and Zillow's premium Showcase listings to get your home seen by more buyers.
Get startedList with your own agent
Get your home in front of millions of buyers by listing it on Zillow.
Learn how to do itSell it yourself
Take full control of how buyers see your home on Zillow by listing For Sale by Owner (FSBO).
List your homeWhat's special
Full-brick atrium ranch homeGas fireplaceSecond fireplaceFinished basementBar with sinkLuxurious primary suiteWalk-in pantry
Zillow last checked:
Listing updated:
Listed by:
Janell M Schmittling 618-444-6141,
Homes By Janell
Bought with:
Janell M Schmittling, 471.020450
Homes By Janell
Source: MARIS,MLS#: 25057796 Originating MLS: Southwestern Illinois Board of REALTORS
Originating MLS: Southwestern Illinois Board of REALTORSFacts & features
Interior
Bedrooms & bathrooms
- Bedrooms: 5
- Bathrooms: 4
- Full bathrooms: 3
- 1/2 bathrooms: 1
- Main level bathrooms: 3
- Main level bedrooms: 4
Heating
- Forced Air
Cooling
- Central Air
Appliances
- Included: Dishwasher, Microwave, Range, Refrigerator
- Laundry: Main Level
Features
- Flooring: Carpet, Ceramic Tile, Hardwood
- Doors: Panel Door(s), Sliding Doors
- Basement: Partially Finished,Full,Sleeping Area,Walk-Out Access
- Number of fireplaces: 2
- Fireplace features: Basement, Family Room
Interior area
- Total structure area: 4,200
- Total interior livable area: 4,200 sqft
- Finished area above ground: 2,845
- Finished area below ground: 1,355
Property
Parking
- Total spaces: 3
- Parking features: Garage - Attached
- Attached garage spaces: 3
Features
- Levels: One
- Patio & porch: Covered, Deck, Front Porch, Patio
- Exterior features: Private Yard
- Has private pool: Yes
- Pool features: Fenced, In Ground
- Fencing: Full
Lot
- Size: 0.9 Acres
- Features: Back Yard, Landscaped
Details
- Parcel number: 0803.0201007
- Special conditions: Standard
Construction
Type & style
- Home type: SingleFamily
- Architectural style: Ranch
- Property subtype: Single Family Residence
Materials
- Brick
Condition
- Year built: 2005
Utilities & green energy
- Electric: 220 Volts
- Sewer: Public Sewer
- Water: Public
- Utilities for property: Cable Available, Electricity Available
Community & HOA
Community
- Security: Security System, Smoke Detector(s)
- Subdivision: Chateaux Woodfield Ph 3 Sub
HOA
- Has HOA: Yes
- Amenities included: Association Management
- Services included: Common Area Maintenance
- HOA fee: $600 annually
- HOA name: Chateaux of Woodfield
Location
- Region: Swansea
Financial & listing details
- Price per square foot: $170/sqft
- Tax assessed value: $198,133
- Annual tax amount: $15,361
- Date on market: 9/4/2025
- Cumulative days on market: 98 days
- Listing terms: Cash,Conventional,VA Loan
- Electric utility on property: Yes
Price history
| Date | Event | Price |
|---|---|---|
| 12/11/2025 | Sold | $715,000-1.4%$170/sqft |
Source:  MARIS #25057796 Report a problem MARIS #25057796 Report a problem | ||
| 10/3/2025 | Contingent | $725,000$173/sqft |
Source: MARIS #25057796 Report a problem | ||
| 9/4/2025 | Listed for sale | $725,000+31.8%$173/sqft |
Source: MARIS #25057796 Report a problem | ||
| 2/26/2021 | Sold | $550,000+1.9%$131/sqft |
Source: MARIS #21010154 Report a problem | ||
| 9/22/2005 | Sold | $539,500$128/sqft |
Source: Public Record Report a problem | ||
Public tax history
| Year | Property taxes | Tax assessment |
|---|---|---|
| 2024 | $15,926 +3.7% | $198,133 +4.7% |
| 2023 | $15,361 +6.7% | $189,297 +9.8% |
| 2022 | $14,399 +6.1% | $172,401 +4.3% |
| 2021 | $13,570 +2.9% | $165,325 +4.2% |
| 2020 | $13,191 +2.9% | $158,737 +3.3% |
| 2019 | $12,819 +2.7% | $153,713 +2.6% |
| 2018 | $12,488 +1.9% | $149,789 +2.7% |
| 2017 | $12,251 | $145,801 +3.6% |
| 2016 | $12,251 +6% | $140,776 -0.9% |
| 2014 | $11,555 +2.3% | $142,049 |
| 2013 | $11,292 | $142,049 -2.1% |
| 2012 | -- | $145,022 -4.1% |
| 2011 | -- | $151,237 -4.3% |
| 2010 | -- | $158,023 -1.4% |
| 2009 | -- | $160,348 |
| 2008 | -- | $160,348 +10.8% |
| 2006 | -- | $144,774 |
Find assessor info on the county website
Neighborhood: 62226
Nearby homes
- $668,100-- bd-- ba1.3k sqft1517 Pasteur Ln, Swansea, IL 62226Off Market
- $562,200-- bd-- ba2.6k sqft1509 Pasteur Ln, Swansea, IL 62226Off Market
- $1-- bd-- ba-- sqftPasteur Ln, Swansea, IL 62226Off Market
- $706,6005 bd5 ba4.6k sqft4221 Rodin Ave, Swansea, IL 62226Off Market
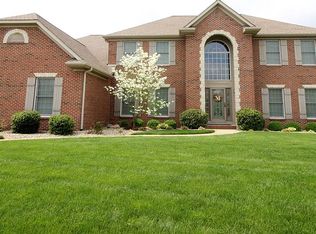
- $693,3004 bd4 ba4k sqft1505 Pasteur Ln, Swansea, IL 62226Off Market
- $739,900-- bd-- ba1.7k sqft1521 Pasteur Ln, Swansea, IL 62226Off Market
- $739,8004 bd5 ba5.3k sqft4222 Rodin Ave, Swansea, IL 62226Off Market
- $658,000-- bd-- ba3.1k sqft4216 Hugo Ct, Swansea, IL 62226Off Market
Nearby schools
GreatSchools rating
- 9/10Wolf Branch Elementary SchoolGrades: PK-4Distance: 1.1 mi
- 8/10Wolf Branch Middle SchoolGrades: 5-8Distance: 1.5 mi
- 4/10Belleville High School-EastGrades: 9-12Distance: 3.3 mi
Schools provided by the listing agent
- Elementary: Wolf Branch Dist 113
- Middle: Wolf Branch Dist 113
- High: Belleville High School-East
Source: MARIS. This data may not be complete. We recommend contacting the local school district to confirm school assignments for this home.
Get a cash offer in 3 minutes
Find out how much your home could sell for in as little as 3 minutes with a no-obligation cash offer.
Estimated market value
$742,900
Get a cash offer in 3 minutes
Find out how much your home could sell for in as little as 3 minutes with a no-obligation cash offer.
Estimated market value
$742,900
- Illinois
- Saint Clair County
- Swansea
- 62226
- 1513 Pasteur Ln
Nearby cities
Nearby zip codes
Other Swansea Topics
