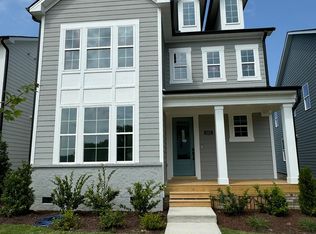
Discover elegant living in the Hemlock Collection at Forestville Village! Homesite 220 features the Hurston floorplan, a beautifully crafted single-family home offering 3 beds, 2.5 baths, and 1,835 sq. ft. of well-designed living space. This elegant home opens with a gorgeous open-concept living area, where the great room and bright casual dining space seamlessly connect to a covered deck, perfect for both relaxing and entertaining. The well-appointed kitchen is central to the home's design, featuring a large center island with breakfast bar, wraparound counter and cabinet space, and a roomy pantry cabinet. The graceful primary bedroom suite offers a generous walk-in closet and a gracious primary bath with a dual-sink vanity, a large luxe shower with seat, and a private water closet. Secondary bedrooms provide versatile living and entertaining options, each featuring sizable closets and sharing a full hall bath with a dual-sink vanity. Additional highlights include a convenient second-floor laundry, a powder room on the main level, and ample extra storage throughout. Experience the exceptional lifestyle offered by this stunning home. Call today to schedule your appointment and learn more about our current inventory and incentives.
Sold for $449,900
$449,900
1513 Patchings Ln, Knightdale, NC 27545
3beds
1,835sqft
Single Family Residence, Residential
Built in 2024
4,356 Square Feet Lot
$443,300 Zestimate®
$245/sqft
$2,160 Estimated rent
Home value
$443,300
$417,000 - $470,000
$2,160/mo
Zestimate® history
Owner options
List your home for rent
$2,160/mo
Rent Zestimate®
Find your next renter with Zillow Rental Manager. Plus, with online applications, you can quickly screen prospective tenants – for free.
$2,160/mo
Rent Zestimate®
Refinance and save
$2,820/mo
Est. payment
Refinancing to a lower rate could help reduce your monthly payments and save thousands over the life of the loan.
$2,820/mo
Est. payment
Explore your selling options
Work with a Zillow partner agent
Leverage their expertise and Zillow's premium Showcase listings to get your home seen by more buyers.
Get startedList with your own agent
Get your home in front of millions of buyers by listing it on Zillow.
Learn how to do itSell it yourself
Take full control of how buyers see your home on Zillow by listing For Sale by Owner (FSBO).
List your homeWhat's special
Covered deckWell-appointed kitchenSecond-floor laundryAmple extra storageGraceful primary bedroom suiteGenerous walk-in closetGracious primary bath
Zillow last checked:
Listing updated:
Listed by:
Patrick Michael Kelly 901-237-9386,
Toll Brothers, Inc.
Bought with:
Rachel Elizabeth Greenwood, 316344
Compass -- Raleigh
Source: Doorify MLS,MLS#: 10026146
Facts & features
Interior
Bedrooms & bathrooms
- Bedrooms: 3
- Bathrooms: 3
- Full bathrooms: 2
- 1/2 bathrooms: 1
Heating
- Central, Forced Air, Natural Gas
Cooling
- Central Air, Dual, Electric, Gas
Appliances
- Included: Dishwasher, Disposal, Electric Water Heater, Gas Cooktop, Microwave, Oven, Vented Exhaust Fan
- Laundry: Laundry Room, Upper Level
Features
- Bathtub/Shower Combination, Double Vanity, Entrance Foyer, Kitchen Island, Open Floorplan, Pantry, Quartz Counters, Walk-In Closet(s), Walk-In Shower
- Flooring: Carpet, Ceramic Tile, Vinyl
- Has fireplace: No
Interior area
- Total structure area: 1,835
- Total interior livable area: 1,835 sqft
- Finished area above ground: 1,835
- Finished area below ground: 0
Property
Parking
- Total spaces: 4
- Parking features: Driveway, Garage
- Attached garage spaces: 2
Features
- Levels: Two
- Stories: 2
- Pool features: Community
- Has view: Yes
Lot
- Size: 4,356 Square Feet
Details
- Parcel number: 0
- Special conditions: Seller Licensed Real Estate Professional
Construction
Type & style
- Home type: SingleFamily
- Architectural style: Farmhouse, Transitional
- Property subtype: Single Family Residence, Residential
Materials
- Board & Batten Siding, Brick Veneer, Fiber Cement
- Foundation: Block, Raised, Other
- Roof: Shingle
Condition
- New construction: Yes
- Year built: 2024
- Major remodel year: 2024
Details
- Builder name: Toll Brothers
Utilities & green energy
- Sewer: Public Sewer
- Water: Public
Community & HOA
Community
- Features: Park, Playground, Pool, Sidewalks, Street Lights
- Subdivision: Forestville Village
HOA
- Has HOA: Yes
- Amenities included: Cabana, Landscaping, Parking, Picnic Area, Playground, Pool
- Services included: Maintenance Grounds, Storm Water Maintenance
- HOA fee: $91 monthly
Location
- Region: Knightdale
Financial & listing details
- Price per square foot: $245/sqft
- Tax assessed value: $477,472
- Annual tax amount: $1
- Date on market: 4/30/2024
Price history
| Date | Event | Price |
|---|---|---|
| 3/25/2025 | Sold | $449,900-6.3%$245/sqft |
Source:  Doorify MLS #10026146 Report a problem Doorify MLS #10026146 Report a problem | ||
| 3/1/2025 | Pending sale | $479,900+6.7%$262/sqft |
Source: Doorify MLS #10026146 Report a problem | ||
| 2/15/2025 | Price change | $449,900-6.3%$245/sqft |
Source:  Toll Brothers Inc. Report a problem Toll Brothers Inc. Report a problem | ||
| 11/26/2024 | Price change | $479,900-4%$262/sqft |
Source: Doorify MLS #10026146 Report a problem | ||
| 8/22/2024 | Price change | $499,900-1.2%$272/sqft |
Source: Doorify MLS #10026146 Report a problem | ||
| 7/24/2024 | Price change | $505,900+0.2%$276/sqft |
Source: Doorify MLS #10026146 Report a problem | ||
| 7/20/2024 | Price change | $505,000-0.2%$275/sqft |
Source: Doorify MLS #10026146 Report a problem | ||
| 7/13/2024 | Price change | $505,900+3.1%$276/sqft |
Source: Toll Brothers Inc. Report a problem | ||
| 7/11/2024 | Price change | $490,564-3%$267/sqft |
Source: Toll Brothers Inc. Report a problem | ||
| 7/3/2024 | Price change | $505,900-5.1%$276/sqft |
Source: Toll Brothers Inc. Report a problem | ||
| 5/14/2024 | Price change | $532,900+0.9%$290/sqft |
Source: Toll Brothers Inc. Report a problem | ||
| 5/4/2024 | Price change | $527,900+1.9%$288/sqft |
Source: Toll Brothers Inc. Report a problem | ||
| 4/25/2024 | Listed for sale | $517,900$282/sqft |
Source: Toll Brothers Inc. Report a problem | ||
Public tax history
| Year | Property taxes | Tax assessment |
|---|---|---|
| 2025 | $4,590 +541.8% | $477,472 +536.6% |
| 2024 | $715 | $75,000 |
Find assessor info on the county website
Neighborhood: 27545
Nearby homes
- $358,6003 bd3 ba1.7k sqft1442 Patchings Ln #1, Knightdale, NC 27545Off Market

- $499,9003 bd3 ba2.2k sqft1501 Patchings Ln, Knightdale, NC 27545Sold

- $584,9004 bd4 ba2.4k sqft1005 Broadbridge Ln, Knightdale, NC 27545Sold
- $569,9003 bd3 ba2.2k sqft1013 Broadbridge, Knightdale, NC 27545Sold

- $582,9004 bd4 ba2.6k sqft1009 Broadbridge Ln, Knightdale, NC 27545Sold
- $424,0003 bd3 ba1.8k sqft1505 Patchings Ln #222, Knightdale, NC 27545Sold
- $554,9004 bd4 ba2.6k sqft1509 Patchings Ln, Knightdale, NC 27545Sold
- $558,0664 bd4 ba2.4k sqft1437 Patchings Ln, Knightdale, NC 27545Sold
Nearby schools
GreatSchools rating
- 7/10Forestville Road ElementaryGrades: PK-5Distance: 0.5 mi
- 3/10Neuse River MiddleGrades: 6-8Distance: 2 mi
- 3/10Knightdale HighGrades: 9-12Distance: 0.3 mi
Schools provided by the listing agent
- Elementary: Wake - Forestville Road
- Middle: Wake - Neuse River
- High: Wake - Knightdale
Source: Doorify MLS. This data may not be complete. We recommend contacting the local school district to confirm school assignments for this home.
Get a cash offer in 3 minutes
Find out how much your home could sell for in as little as 3 minutes with a no-obligation cash offer.
Estimated market value
$443,300
Get a cash offer in 3 minutes
Find out how much your home could sell for in as little as 3 minutes with a no-obligation cash offer.
Estimated market value
$443,300
- North Carolina
- Wake County
- Knightdale
- 27545
- 1513 Patchings Ln
Nearby cities
Nearby zip codes
Other Knightdale Topics
