Welcome To 1513 Pearl St - Affordable Living With Character!step Into This Charming And Budget-friendly 1-bedroom Home Offering More Space Than Meets The Eye! The Inviting Living Room Flows Seamlessly Into The Dining Area, Creating A Comfortable And Open Feel Perfect For Everyday Living Or Entertaining.the Kitchen Features Ample Cabinetry For All Your Storage Needs, While The Cozy Bedroom Includes A Newer Ceiling Fan For Added Comfort. You'll Love The Enclosed Front Porch, Providing Extra Living Space To Relax, Unwind, Or Enjoy Your Morning Coffee.outside, The Home Is Nicely Landscaped, Enhancing Curb Appeal And Creating A Welcoming First Impression. Enjoy A Fenced Yard With Rear Alley Access For Easy Parking, Adding Both Privacy And Convenience.convenience Continues With Laundry Hookups Both In The Basement And An Additional Option Just Off The Kitchen Flexibility At Its Best! Bonus Feature: The Detached Shed With Electric Comes With A Unique Piece Of Local History, Once Serving As One Of The Area's Very First Tattoo Parlors!additional Highlights Include Mini Blinds Throughout And Long-term Rental History Once Occupied By The Same Tenant For Over 30 Years, Making This A Fantastic Opportunity For Investors Or Those Looking To Add To Their Portfolio.being Sold As-is. Seller Has Never Occupied The Property. Don't Miss Your Chance To Own An Affordable Home With Character, History, And Potential Schedule Your Showing Today!
Sold for $99,000
$99,000
1513 Pearl St, Sandusky, OH 44870
1beds
888sqft
Single Family Residence
Built in 1920
-- sqft lot
$-- Zestimate®
$111/sqft
$1,136 Estimated rent
Home value
Not available
Estimated sales range
Not available
$1,136/mo
Zestimate® history
Owner options
List your home for rent
$1,136/mo
Rent Zestimate®
Find your next renter with Zillow Rental Manager. Plus, with online applications, you can quickly screen prospective tenants – for free.
$1,136/mo
Rent Zestimate®
Refinance and save
$519/mo
Est. payment
Refinancing to a lower rate could help reduce your monthly payments and save thousands over the life of the loan.
$519/mo
Est. payment
Explore your selling options
Work with a Zillow partner agent
Leverage their expertise and Zillow's premium Showcase listings to get your home seen by more buyers.
Get startedList with your own agent
Get your home in front of millions of buyers by listing it on Zillow.
Learn how to do itSell it yourself
Take full control of how buyers see your home on Zillow by listing For Sale by Owner (FSBO).
List your homeWhat's special
Detached shed with electricMini blinds throughout
Zillow last checked:
Listing updated:
Listed by:
Linda J. Armstrong 419-627-9914 Team@TheATeamSells.com,
RE/MAX Quality Realty - Sandus
Bought with:
Mary Giles, 2020002240
North Bay Realty, LLC
Source: Firelands MLS,MLS#: 20261018Originating MLS: Firelands MLS
Facts & features
Interior
Bedrooms & bathrooms
- Bedrooms: 1
- Bathrooms: 1
- Full bathrooms: 1
Rooms
- Room types: Workshop
Primary bedroom
- Level: Main
- Area: 84.96
- Dimensions: 7.2 x 11.8
Bedroom 2
- Area: 0
- Dimensions: 0 x 0
Bedroom 3
- Area: 0
- Dimensions: 0 x 0
Bedroom 4
- Area: 0
- Dimensions: 0 x 0
Bedroom 5
- Area: 0
- Dimensions: 0 x 0
Bathroom
- Level: Main
Dining room
- Features: Formal
- Level: Main
- Area: 153.9
- Dimensions: 13.5 x 11.4
Family room
- Area: 0
- Dimensions: 0 x 0
Kitchen
- Level: Main
- Area: 173.65
- Dimensions: 15.1 x 11.5
Living room
- Level: Main
- Area: 148.2
- Dimensions: 13 x 11.4
Heating
- Gas, Forced Air
Appliances
- Included: Range
- Laundry: Laundry Room, In Basement
Features
- Has basement: Yes
Interior area
- Total structure area: 888
- Total interior livable area: 888 sqft
Property
Parking
- Parking features: Off Street
Features
- Levels: One
- Stories: 1
- Fencing: Yes
Details
- Additional structures: Shed/Storage
- Parcel number: 5802190000
Construction
Type & style
- Home type: SingleFamily
- Property subtype: Single Family Residence
Materials
- Other
- Foundation: Basement
- Roof: Asphalt
Condition
- Year built: 1920
Utilities & green energy
- Electric: ON
- Sewer: Public Sewer
- Water: Public
Community & HOA
Location
- Region: Sandusky
Financial & listing details
- Price per square foot: $111/sqft
- Tax assessed value: $55,930
- Annual tax amount: $763
- Price range: $99K - $99K
- Date on market: 3/27/2026
- Date available: 01/01/1800
- Listing terms: FHA
Price history
| Date | Event | Price |
|---|---|---|
| 7/20/2026 | Sold | $99,000-0.7%$111/sqft |
Source: Firelands MLS #20261018 Report a problem | ||
| 4/13/2026 | Contingent | $99,700$112/sqft |
Source: Firelands MLS #20261018 Report a problem | ||
| 3/27/2026 | Listed for sale | $99,700$112/sqft |
Source: Firelands MLS #20261018 Report a problem | ||
Public tax history
| Year | Property taxes | Tax assessment |
|---|---|---|
| 2025 | $764 -1% | $19,580 |
| 2024 | $771 +1.9% | $19,580 +32% |
| 2023 | $757 +0.7% | $14,830 +0.1% |
| 2022 | $751 -0.9% | $14,820 |
| 2021 | $758 -6.4% | $14,820 +1.9% |
| 2020 | $810 -2.7% | $14,550 |
| 2019 | $833 +99.8% | $14,550 |
| 2018 | $417 -2.7% | $14,550 -2.4% |
| 2017 | $428 +0% | $14,910 |
| 2016 | $428 -44.8% | $14,910 |
| 2015 | $776 -7.9% | $14,910 -8.4% |
| 2014 | $842 +102% | $16,280 |
| 2013 | $417 -49.9% | $16,280 |
| 2012 | $832 +33.3% | $16,280 +17.7% |
| 2011 | $625 +0.5% | $13,830 |
| 2010 | $622 +0.9% | $13,830 |
| 2009 | $616 -0.5% | $13,830 -4% |
| 2008 | $619 +0.5% | $14,400 |
| 2007 | $616 +128.3% | $14,400 |
| 2006 | $270 +3.9% | $14,400 +10.7% |
| 2005 | $260 -0.1% | $13,010 |
| 2004 | $260 -53% | $13,010 |
| 2003 | $554 +28.1% | $13,010 +20.1% |
| 2002 | $432 | $10,830 |
| 2001 | $432 | $10,830 |
| 2000 | $432 | $10,830 |
Find assessor info on the county website
Neighborhood: 44870
Nearby homes
- $102,4002 bd1 ba902 sqft1515 Pearl St, Sandusky, OH 44870Off Market
- $75,0001 bd1 ba1.1k sqft1509 Pearl St, Sandusky, OH 44870Off Market
- $160,0004 bd2 ba1.4k sqft1519 Pearl St, Sandusky, OH 44870Sold
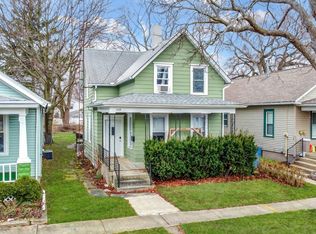
- $184,3005 bd-- ba3k sqft1505 Pearl St, Sandusky, OH 44870Off Market
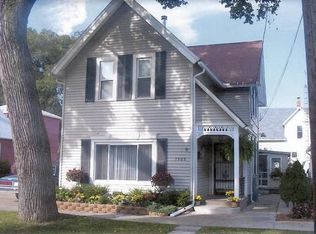
- $109,1003 bd1 ba1.2k sqft1521 Pearl St, Sandusky, OH 44870Off Market
- $160,0004 bd1 ba1.8k sqft1510 Seneca St, Sandusky, OH 44870Sold
- $128,4003 bd1 ba2.1k sqft1503 Pearl St, Sandusky, OH 44870Off Market
- $127,3003 bd1 ba1.4k sqft1525 Pearl St, Sandusky, OH 44870Off Market
Nearby schools
GreatSchools rating
- 4/10The Sandusky Intermediate SchoolGrades: 3-6Distance: 0.7 mi
- 5/10Sandusky Middle SchoolGrades: 7-8Distance: 0.8 mi
- 3/10Sandusky High SchoolGrades: 9-12Distance: 0.7 mi
Schools provided by the listing agent
- District: Sandusky
Source: Firelands MLS. This data may not be complete. We recommend contacting the local school district to confirm school assignments for this home.


Get pre-qualified for a loan
At Zillow Home Loans, we can pre-qualify you in as little as 5 minutes with no impact to your credit score.An equal housing lender. NMLS #10287.
- Ohio
- Erie County
- Sandusky
- 44870
- 1513 Pearl St
