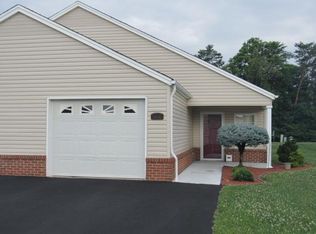
One level Senior Living in the Heart of Kingsport. Come join the friendly community at Pinebrook Place. Now available, two bedroom, 1 bath at a very affordable price. Attend planned events in the Community Center and meet your neighbors for fun activities. Close to shopping, restaurants, and hospitals. Call today before it's gone!
Sold for $170,000
$170,000
1513 Pine Cone Cir, Kingsport, TN 37660
2beds
864sqft
SingleFamily
Built in 2005
1 Acres Lot
$179,600 Zestimate®
$197/sqft
$1,219 Estimated rent
Home value
$179,600
$163,000 - $196,000
$1,219/mo
Zestimate® history
Owner options
List your home for rent
$1,219/mo
Rent Zestimate®
Find your next renter with Zillow Rental Manager. Plus, with online applications, you can quickly screen prospective tenants – for free.
$1,219/mo
Rent Zestimate®
Refinance and save
$1,117/mo
Est. payment
Refinancing to a lower rate could help reduce your monthly payments and save thousands over the life of the loan.
$1,117/mo
Est. payment
Explore your selling options
Work with a Zillow partner agent
Leverage their expertise and Zillow's premium Showcase listings to get your home seen by more buyers.
Get startedList with your own agent
Get your home in front of millions of buyers by listing it on Zillow.
Learn how to do itSell it yourself
Take full control of how buyers see your home on Zillow by listing For Sale by Owner (FSBO).
List your homeWhat's special
Facts & features
Interior
Bedrooms & bathrooms
- Bedrooms: 2
- Bathrooms: 1
- Full bathrooms: 1
Heating
- Heat pump, Electric
Cooling
- Other
Appliances
- Included: Dishwasher, Garbage disposal, Microwave, Range / Oven, Refrigerator
- Laundry: Washer Hookup, Electric Dryer Hookup
Features
- Walk-In Closet(s), Laminate Counters, Master Bedroom, Bedroom 2, Dining Room, Living Room, Kitchen, Kitchen/Dining Combo, Open Floorplan, Bathroom 1
- Flooring: Carpet, Linoleum / Vinyl
- Doors: Storm Door(s)
- Windows: Double Pane Windows, Insulated Windows
- Attic: Crawl Space
Interior area
- Total interior livable area: 864 sqft
Property
Features
- Patio & porch: Covered, Front Porch, Rear Patio
- Exterior features: Vinyl
Lot
- Size: 1 Acres
- Features: Level
Details
- Parcel number: 046EE00135C033
- Zoning description: M1/M1R/R3
Construction
Type & style
- Home type: SingleFamily
Materials
- Foundation: Footing
- Roof: Composition
Condition
- Above average
- Year built: 2005
Utilities & green energy
- Sewer: Public Sewer
- Water: Public
- Utilities for property: Cable Available
Community & HOA
Community
- Security: Smoke Detector(s)
HOA
- Has HOA: Yes
- HOA fee: $63 monthly
Location
- Region: Kingsport
Financial & listing details
- Price per square foot: $197/sqft
- Tax assessed value: $151,000
- Annual tax amount: $1,242
Price history
| Date | Event | Price |
|---|---|---|
| 8/19/2026 | Sold | $170,000+78.9%$197/sqft |
Source: Public Record Report a problem | ||
| 9/25/2020 | Sold | $95,000-4.9%$110/sqft |
Source: TVRMLS #9902904 Report a problem | ||
| 8/13/2020 | Pending sale | $99,900$116/sqft |
Source: Town & Country Realty - Downtown #9902904 Report a problem | ||
| 8/3/2020 | Listed for sale | $99,900$116/sqft |
Source: Town & Country Realty - Downtown #9902904 Report a problem | ||
| 6/16/2020 | Listing removed | $99,900$116/sqft |
Source: Town & Country Realty - Downtown #9902904 Report a problem | ||
| 12/13/2019 | Listed for sale | $99,900+12.9%$116/sqft |
Source: Town & Country Realty - Downtown #9902904 Report a problem | ||
| 11/30/2016 | Sold | $88,500-4.3%$102/sqft |
Source: TVRMLS #382706 Report a problem | ||
| 9/13/2016 | Listed for sale | $92,500+6.3%$107/sqft |
Source: BLUE RIDGE PROPERTIES #382706 Report a problem | ||
| 1/30/2009 | Sold | $87,000$101/sqft |
Source: Public Record Report a problem | ||
Public tax history
| Year | Property taxes | Tax assessment |
|---|---|---|
| 2025 | $1,242 +17.5% | $37,750 +60.5% |
| 2024 | $1,057 +2% | $23,525 |
| 2023 | $1,036 | $23,525 |
| 2022 | $1,036 | $23,525 |
| 2021 | -- | $23,525 +6.3% |
| 2020 | $1,025 +80.3% | $22,125 |
| 2019 | $569 -43.2% | $22,125 |
| 2018 | $1,001 +77.5% | $22,125 |
| 2017 | $564 -43.1% | $22,125 -2.4% |
| 2014 | $991 +3.1% | $22,660 |
| 2013 | $962 -1.3% | $22,660 |
| 2012 | $974 +5.2% | $22,660 +0.3% |
| 2011 | $926 +3.7% | $22,582 +2.9% |
| 2010 | $893 | $21,942 |
| 2009 | $893 | $21,942 -37.5% |
| 2008 | -- | $35,106 +80.3% |
| 2007 | $941 +0.8% | $19,475 |
| 2006 | $933 +0.1% | $19,475 +0.1% |
| 2005 | $932 | $19,465 |
Find assessor info on the county website
Neighborhood: 37660
Nearby homes
- $242,100-- bd2 ba1.3k sqft1404 Lodge Pine Walk, Kingsport, TN 37660Off Market
- $268,0003 bd2 ba1.3k sqft1410 Lodge Pine Walk, Kingsport, TN 37660Sold
- $233,800-- bd2 ba1.3k sqft1412 Lodge Pine Walk, Kingsport, TN 37660Off Market
- $235,900-- bd2 ba1.3k sqft1416 Lodge Pine Walk, Kingsport, TN 37660Off Market
- $283,1003 bd2 ba1.3k sqft1418 Lodge Pine Walk, Kingsport, TN 37660Off Market
- $240,200-- bd2 ba1.3k sqft1419 Lodge Pine Walk, Kingsport, TN 37660Off Market
- $242,600-- bd2 ba1.3k sqft1417 Lodge Pine Walk, Kingsport, TN 37660Off Market
- $240,0003 bd2 ba1.3k sqft1413 Lodge Pine Walk, Kingsport, TN 37660Sold
- $176,3002 bd1 ba942 sqft2024 Pine Needle Path, Kingsport, TN 37660Off Market
Nearby schools
GreatSchools rating
- 5/10Jackson Elementary SchoolGrades: PK-5Distance: 2.4 mi
- 7/10Sevier Middle SchoolGrades: 6-8Distance: 1.5 mi
- 8/10Dobyns - Bennett High SchoolGrades: 9-12Distance: 1.5 mi
Schools provided by the listing agent
- Elementary: Jackson
- Middle: Sevier
- High: Dobyns Bennett
Source: The MLS. This data may not be complete. We recommend contacting the local school district to confirm school assignments for this home.


Get pre-qualified for a loan
At Zillow Home Loans, we can pre-qualify you in as little as 5 minutes with no impact to your credit score.An equal housing lender. NMLS #10287.
- Tennessee
- Sullivan County
- Kingsport
- 37660
- 1513 Pine Cone Cir
