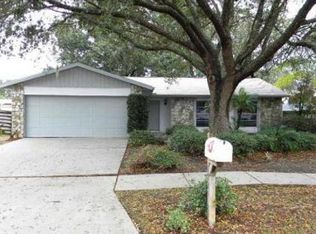
Bright, beautifully refreshed, and made for Florida living—this charming 4-bedroom, 2-bath pool home with a 2-car garage offers the perfect blend of comfort, style, and outdoor enjoyment in Valrico. From the moment you arrive, the curb appeal draws you in with a clean exterior, fresh paint, a welcoming front entry accented by a bold red door, and mature trees that provide shade and character. An extended driveway offers ample parking, while the backyard becomes your private retreat with a screened-in pool—ideal for relaxing, entertaining, or enjoying year-round outdoor living. The property is fully fenced and features a double gate, offering room to store a boat, trailer, or recreational equipment. A sprinkler system services both the front and back yard. Step inside to a light-filled interior featuring an open, airy layout with wood-tone luxury vinyl plank flooring(2022), fresh interior paint, and new carpet(2026). The home was refreshed in 2021 with updated baseboards, interior doors, removal of popcorn ceilings, and upgraded ceiling fans and light fixtures throughout. Smart home features—including a smart thermostat and lighting switches—add convenience and efficiency. The living room is both inviting and functional, offering a comfortable gathering space with recessed lighting and a modern ceiling fan. Anchoring the home, the family room stands out with a stone accent wall, mantle, and fireplace that add warmth and character—perfect for cozy evenings or gathering with guests. The dining room offers French doors that open to the lanai, creating a seamless indoor-outdoor connection. Designed for both everyday living and hosting, the kitchen features wood raised panel cabinets with crown molding and a built-in pantry, granite countertops, appliances, and a mosaic backsplash with diagonal tile flooring. A breakfast bar with pendant lighting ties the space together, while easy access to the outdoor area enhances the home’s flow. A newer microwave(2026) adds to the updated appliance package. Designed with privacy in mind, the split-bedroom floor plan offers a thoughtful layout. Tucked away, the primary suite serves as a retreat with a spacious layout, natural light, and wood-look flooring. A large walk-in closet provides generous storage, while the en-suite bathroom features an extended vanity with ample drawer space, a tall linen cabinet, and a tiled walk-in shower with glass enclosure. Three additional bedrooms are well-sized and versatile, ideal for family, guests, or a home office, and are complemented by an updated secondary bathroom. A dedicated laundry room with built-in cabinetry and a utility sink adds everyday convenience, and the washer and dryer are included. Out back, your private oasis awaits. The screened-in pool area features a chlorinated, electric-heated pool, perfect for year-round enjoyment. A covered patio with a built-in bar creates an ideal space for outdoor dining and gatherings. The backyard also includes a 10x14 storage shed. Major systems have been well maintained and updated, including a roof(2022), HVAC w/dehumidifier feature(2018), water heater(2025), and a garage door opener (2026). Located in the established Mulrennan Groves North community with NO HOA or CDD fees. Close to shopping, dining, top-rated schools, and major roadways including I-75, Selmon Expressway, and SR 60, with an easy commute to Tampa and MacDill AFB. An exceptional opportunity you won’t want to miss—schedule your private showing today.
Sold for $425,000
$425,000
1513 PINEY BRANCH CIRCLE, VALRICO, FL 33594
4beds
1,706sqft
Single Family Residence
Built in 1986
0.26 Acres Lot
$422,700 Zestimate®
$249/sqft
$2,613 Estimated rent
Home value
$422,700
$393,000 - $452,000
$2,613/mo
Zestimate® history
Owner options
List your home for rent
$2,613/mo
Rent Zestimate®
Find your next renter with Zillow Rental Manager. Plus, with online applications, you can quickly screen prospective tenants – for free.
$2,613/mo
Rent Zestimate®
Refinance and save
$2,912/mo
Est. payment
Refinancing to a lower rate could help reduce your monthly payments and save thousands over the life of the loan.
$2,912/mo
Est. payment
Explore your selling options
Work with a Zillow partner agent
Leverage their expertise and Zillow's premium Showcase listings to get your home seen by more buyers.
Get startedList with your own agent
Get your home in front of millions of buyers by listing it on Zillow.
Learn how to do itSell it yourself
Take full control of how buyers see your home on Zillow by listing For Sale by Owner (FSBO).
List your homeWhat's special
Fresh paintUpdated secondary bathroomBuilt-in pantryGranite countertopsBright beautifully refreshedFresh interior paintCurb appeal
Zillow last checked:
Listing updated:
Listed by:
Jennifer Dobbs 813-389-2074,
MIHARA & ASSOCIATES INC. 813-960-2300
Bought with:
Dainy Granes Espina, 3588355
JPT REALTY LLC
Source: Stellar MLS,MLS#: TB8500926 Originating MLS: Suncoast Tampa
Originating MLS: Suncoast Tampa
Facts & features
Interior
Bedrooms & bathrooms
- Bedrooms: 4
- Bathrooms: 2
- Full bathrooms: 2
Primary bedroom
- Features: Walk-In Closet(s)
- Level: First
- Area: 240 Square Feet
- Dimensions: 20x12
Bedroom 2
- Features: Built-in Closet
- Level: First
- Area: 132 Square Feet
- Dimensions: 12x11
Bedroom 3
- Features: Built-in Closet
- Level: First
- Area: 132 Square Feet
- Dimensions: 12x11
Primary bathroom
- Features: Shower No Tub
- Level: First
Dining room
- Level: First
- Area: 132 Square Feet
- Dimensions: 12x11
Family room
- Level: First
- Area: 260 Square Feet
- Dimensions: 20x13
Kitchen
- Features: Pantry
- Level: First
- Area: 120 Square Feet
- Dimensions: 12x10
Living room
- Level: First
- Area: 285 Square Feet
- Dimensions: 19x15
Heating
- Central
Cooling
- Central Air
Appliances
- Included: Dishwasher, Disposal, Dryer, Electric Water Heater, Microwave, Range, Refrigerator, Washer
- Laundry: Inside
Features
- Ceiling Fan(s), High Ceilings, Kitchen/Family Room Combo, Open Floorplan, Primary Bedroom Main Floor, Split Bedroom, Stone Counters, Walk-In Closet(s)
- Flooring: Carpet, Luxury Vinyl, Tile
- Has fireplace: Yes
- Fireplace features: Family Room, Wood Burning
Interior area
- Total structure area: 2,408
- Total interior livable area: 1,706 sqft
Property
Parking
- Total spaces: 2
- Parking features: Driveway, Garage Door Opener
- Garage spaces: 2
- Has uncovered spaces: Yes
Features
- Levels: One
- Stories: 1
- Patio & porch: Deck, Patio, Porch, Screened
- Exterior features: Irrigation System, Sidewalk, Storage
- Has private pool: Yes
- Pool features: Gunite, In Ground, Screen Enclosure
- Has spa: Yes
- Fencing: Fenced
Lot
- Size: 0.26 Acres
- Dimensions: 83.0 x 134.0
- Features: In County, Oversized Lot, Sidewalk
- Residential vegetation: Mature Landscaping, Oak Trees
Details
- Additional structures: Shed(s)
- Parcel number: U32292134C00000400019.0
- Zoning: RSC-6
- Special conditions: None
Construction
Type & style
- Home type: SingleFamily
- Architectural style: Florida
- Property subtype: Single Family Residence
Materials
- Stucco, Wood Frame
- Foundation: Slab
- Roof: Shingle
Condition
- New construction: No
- Year built: 1986
Utilities & green energy
- Sewer: Public Sewer
- Water: Public
- Utilities for property: Electricity Connected, Sewer Connected, Water Connected
Community & HOA
Community
- Pet fee: $0 monthly
- Subdivision: MULRENNAN GROVES NORTH UNIT II
HOA
- Has HOA: No
Location
- Region: Valrico
Financial & listing details
- Price per square foot: $249/sqft
- Tax assessed value: $280,890
- Annual tax amount: $2,287
- Date on market: 4/23/2026
- Cumulative days on market: 4 days
- Listing terms: Cash,Conventional,FHA,VA Loan
- Ownership: Fee Simple
- Total actual rent: 0
- Electric utility on property: Yes
- Road surface type: Paved
Price history
| Date | Event | Price |
|---|---|---|
| 5/26/2026 | Sold | $425,000+1.2%$249/sqft |
Source:  Stellar MLS #TB8500926 Report a problem Stellar MLS #TB8500926 Report a problem | ||
| 4/27/2026 | Pending sale | $419,900$246/sqft |
Source: Stellar MLS #TB8500926 Report a problem | ||
| 4/24/2026 | Listed for sale | $419,900+175.3%$246/sqft |
Source: Stellar MLS #TB8500926 Report a problem | ||
| 3/26/2010 | Sold | $152,500-15.2%$89/sqft |
Source: Stellar MLS #T2398630 Report a problem | ||
| 3/20/2010 | Price change | $179,900+16.8%$105/sqft |
Source: iseemedia #t2370904 Report a problem | ||
| 2/17/2010 | Price change | $154,000-1.2%$90/sqft |
Source: Keller Williams Realty of Brandon #T2398630 Report a problem | ||
| 12/7/2009 | Price change | $155,900-2.5%$91/sqft |
Source: Owner Report a problem | ||
| 12/4/2009 | Price change | $159,900-5.7%$94/sqft |
Source: Owner Report a problem | ||
| 7/27/2009 | Price change | $169,500-5.3%$99/sqft |
Source: Owner Report a problem | ||
| 5/21/2009 | Price change | $179,000-1.9%$105/sqft |
Source: Owner Report a problem | ||
| 4/6/2009 | Price change | $182,500-1.4%$107/sqft |
Source: Owner Report a problem | ||
| 3/12/2009 | Price change | $185,000-9.3%$108/sqft |
Source: Owner Report a problem | ||
| 10/14/2008 | Price change | $204,000-2.9%$120/sqft |
Source: Owner Report a problem | ||
| 9/26/2008 | Price change | $210,000-3.6%$123/sqft |
Source: Owner Report a problem | ||
| 9/11/2008 | Listed for sale | $217,900$128/sqft |
Source: Owner Report a problem | ||
Public tax history
| Year | Property taxes | Tax assessment |
|---|---|---|
| 2025 | $2,382 +9.2% | $134,436 +2.9% |
| 2024 | $2,182 +4.9% | $130,647 +3% |
| 2023 | $2,080 +7.8% | $126,842 +3% |
| 2022 | $1,929 +2.3% | $123,148 +3% |
| 2021 | $1,885 +4.5% | $119,561 +1.4% |
| 2020 | $1,804 +5.1% | $117,910 +2.3% |
| 2019 | $1,717 | $115,259 +1.9% |
| 2018 | $1,717 +3.1% | $113,110 -22.5% |
| 2017 | $1,665 +1.9% | $145,901 +34.5% |
| 2016 | $1,633 +2.2% | $108,505 +0.7% |
| 2015 | $1,598 -1% | $107,751 +0.8% |
| 2014 | $1,613 +1.5% | $106,896 +1.5% |
| 2013 | $1,589 +0.7% | $105,316 +1.7% |
| 2012 | $1,578 -12.6% | $103,556 -9.7% |
| 2011 | $1,805 -35% | $114,648 -7.1% |
| 2010 | $2,779 +41.9% | $123,406 +0.3% |
| 2009 | $1,959 +0.4% | $123,064 +0.1% |
| 2008 | $1,952 -9.3% | $122,941 +3% |
| 2007 | $2,153 -4.3% | $119,360 +2.5% |
| 2006 | $2,250 +0.4% | $116,449 +3% |
| 2005 | $2,242 | $113,057 +3% |
| 2004 | -- | $109,764 +2.7% |
| 2003 | -- | $106,926 +2.4% |
| 2002 | -- | $104,420 +1.6% |
| 2001 | -- | $102,776 +2.1% |
| 2000 | $2,027 | $100,699 |
Find assessor info on the county website
Neighborhood: 33594
Nearby homes
- $300,0003 bd2 ba1.1k sqft1515 Piney Branch Cir, Valrico, FL 33594Off Market
- $307,7003 bd2 ba1.4k sqft1229 Edgerton Dr, Valrico, FL 33594Off Market
- $280,8003 bd2 ba1.1k sqft1511 Piney Branch Cir, Valrico, FL 33594Off Market
- $301,9003 bd2 ba1.3k sqft1227 Edgerton Dr, Valrico, FL 33594Off Market
- $338,9003 bd2 ba1.3k sqft1231 Edgerton Dr, Valrico, FL 33594Off Market
- $1,8994 bd2 ba1.2k sqft1220 Piney Branch Cir, Valrico, FL 33594For Rent
- $311,7003 bd2 ba1.5k sqft1217 Edgerton Dr, Valrico, FL 33594Off Market
- $310,0003 bd2 ba1.3k sqft1215 Edgerton Dr, Valrico, FL 33594Sold
Nearby schools
GreatSchools rating
- 4/10Nelson Elementary SchoolGrades: PK-5Distance: 1.6 mi
- 6/10Mulrennan Middle SchoolGrades: 6-8Distance: 1 mi
- 4/10Durant High SchoolGrades: 9-12Distance: 4 mi
Schools provided by the listing agent
- Elementary: Nelson-HB
- Middle: Mulrennan-HB
- High: Durant-HB
Source: Stellar MLS. This data may not be complete. We recommend contacting the local school district to confirm school assignments for this home.
Get a cash offer in 3 minutes
Find out how much your home could sell for in as little as 3 minutes with a no-obligation cash offer.
Estimated market value
$422,700
Get a cash offer in 3 minutes
Find out how much your home could sell for in as little as 3 minutes with a no-obligation cash offer.
Estimated market value
$422,700
- Florida
- Hillsborough County
- Valrico
- 33594
- 1513 PINEY BRANCH CIRCLE
Nearby cities
Nearby zip codes
Other Valrico Topics
