Skip main navigation
Closed
  • Listing Provided by: Keller Williams Realty St. Louis
    Bought with: RE/MAX Results
    Price Unknown

    1513 Ploma Dr, Ballwin, MO 63021

    3beds
    1,404sqft
    Single Family Residence
    Built in 1975
    10,367.28 Square Feet Lot
    $378,000 Zestimate®
    $--/sqft
    $2,173 Estimated rent

    Home value

    $378,000

    $355,000 - $401,000

    $2,173/mo

    Zestimate® history
    Loading
    Loading...

    Owner options

    List your home for rent

    $2,173/mo

    Rent Zestimate®

    Find your next renter with Zillow Rental Manager. Plus, with online applications, you can quickly screen prospective tenants – for free.

    Learn more

    $2,173/mo

    Rent Zestimate®

    Refinance and save

    Refinancing to a lower rate could help reduce your monthly payments and save thousands over the life of the loan.

    See today's rates

    Explore your selling options

    Work with a Zillow partner agent

    Leverage their expertise and Zillow's premium Showcase listings to get your home seen by more buyers.

    Get started

    List with your own agent

    Get your home in front of millions of buyers by listing it on Zillow.

    Learn how to do it

    Sell it yourself

    Take full control of how buyers see your home on Zillow by listing For Sale by Owner (FSBO).

    List your home

    What's special

    Brick fireplaceQuartz countertopsLarge front covered porchAdditional nicely sized bedroomGorgeous hardwood flooring throughoutLarge walk-in closetLarge separate dining room
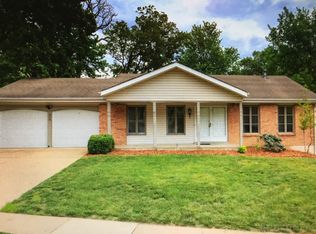
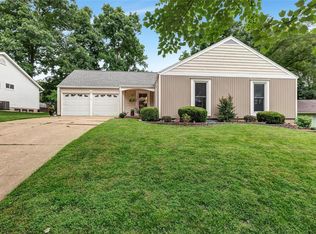
    Beautiful ranch style home in the Parkway School District featuring 3 bedrooms, 2 full bathrooms and an attached 2-car garage. Large front covered porch welcomes you into the spacious living room with gorgeous hard wood flooring throughout. Just to the left of the living room is a nice-sized office/den with a closet that can easily be converted back to a bedroom. Large separate dining room with brick fireplace boasting tons of natural light from the sliding glass doors that lead out to the back deck. The kitchen is complete with tons of beautiful custom white cabinets, quartz countertops, tiled backsplash and stainless-steel appliances. A huge window over the sink gives the best view of the backyard. The master bedroom offers a lot of space with a private updated master bathroom and a large walk-in closet. Additional nicely sized bedroom and another convenient updated full bathroom complete the main level of this home. The lower-level walkout basement has been partially finished with a family room extended with a huge laundry room offering plenty of space for storage and/or a personal gym area. The remainder of the basement is unfinished with a hobby/workspace and lots of storage area. Be sure to check out the oversized back deck perfect for entertaining guests or relaxing on a beautiful day that overlooks the large backyard. The deck leads down to a covered patio space with access to the basement. Landscaping details can be found around the entire home to compliment this wonderful piece of property. Some recent updates include a new roof in Fall 2024, new water heater in 2026 and kitchen remodeled in 2023. Do not hesitate to make your appointment today to check out this great home!

    Zillow last checked:

    Listing updated:

    Listing Provided by:

    Andy M Boyd 314-401-3180,

    Keller Williams Realty St. Louis

    Bought with:

    Janet Judd, 1999067345

    RE/MAX Results

    Source: MARIS,MLS#: 26024085MLS LogoOriginating MLS: St. Louis Association of REALTORS

    Facts & features

    Interior

    Bedrooms & bathrooms
    • Bedrooms: 3
    • Bathrooms: 2
    • Full bathrooms: 2
    • Main level bathrooms: 2
    • Main level bedrooms: 3
    Heating
    • Forced Air, Natural Gas
    Cooling
    • Central Air
    Appliances
    • Included: Stainless Steel Appliance(s), Dishwasher, Disposal, Microwave, Electric Oven, Gas Range
    • Laundry: In Basement
    Features
    • Ceiling Fan(s), Custom Cabinetry, Separate Dining, Special Millwork, Walk-In Closet(s), Workshop/Hobby Area
    • Doors: Panel Door(s), Sliding Doors
    • Basement: Partially Finished,Full,Walk-Out Access
    • Number of fireplaces: 1
    • Fireplace features: Recreation Room, Wood Burning
    Interior area
    • Total structure area: 1,404
    • Total interior livable area: 1,404 sqft
    • Finished area above ground: 1,404

    Property

    Parking
    • Total spaces: 2
    • Parking features: Attached, Driveway
    • Attached garage spaces: 2
    • Has uncovered spaces: Yes
    Features
    • Levels: One
    • Patio & porch: Covered, Deck, Front Porch, Patio
    Lot
    • Size: 10,367 sqft
    • Features: Corner Lot, Level
    Details
    • Parcel number: 24P130162
    • Special conditions: Standard

    Construction

    Type & style
    • Home type: SingleFamily
    • Architectural style: Ranch,Traditional
    • Property subtype: Single Family Residence
    Materials
    • Brick Veneer, Stone Veneer, Vinyl Siding
    Condition
    • Year built: 1975

    Utilities & green energy

    • Electric: Ameren
    • Sewer: Public Sewer
    • Water: Public
    • Utilities for property: Cable Available

    Community & neighborhood

    Location
    • Region: Ballwin
    • Subdivision: Country Lane Woods Ii 2b

    Other

    Other facts
    • Listing terms: Cash,Conventional,FHA,VA Loan

    Price history

    DateEventPrice
    7/8/2026Sold--
    Source: MARIS #26024085 Report a problem
    6/2/2026Pending sale$409,900$292/sqft
    Source: MARIS #26024085 Report a problem
    5/29/2026Price change$409,900-3.6%$292/sqft
    Source: MARIS #26024085 Report a problem
    5/21/2026Listed for sale$425,000$303/sqft
    Source: MARIS #26024085 Report a problem
    3/20/2007Sold--
    Source: Public Record Report a problem

    Public tax history

    YearProperty taxesTax assessment
    2025$4,039 +5.5%$62,250 +11.5%
    2024$3,827 -0.9%$55,830
    2023$3,860 +5.9%$55,830 +15.3%
    2022$3,643 +0.6%$48,420
    2021$3,623 +11.4%$48,420 +16.5%
    2020$3,254 -4.3%$41,570
    2019$3,398 $41,570 +1.3%
    2018$3,398 $41,040
    2017$3,398 +4.4%$41,040 +11.9%
    2016$3,256 +3.9%$36,690
    2015$3,133 $36,690 +3.2%
    2014$3,133 +9.8%$35,550
    2013$2,853 $35,550 -2%
    2012-- $36,270
    2011-- $36,270 -6.1%
    2010$2,701 +6.9%$38,630
    2009$2,527 +3.2%$38,630 +2.2%
    2008$2,447 +13.8%$37,810
    2007$2,150 $37,810 +17.4%
    2006$2,150 -1.6%$32,200
    2005$2,185 $32,200 +11.5%
    2003-- $28,880 +7.9%
    2002$1,805 +5.4%$26,760
    2001$1,712 $26,760

    Find assessor info on the county website

    Neighborhood: 63021

    Nearby schools

    GreatSchools rating
    Schools provided by the listing agent
    • Elementary: Carman Trails Elem.
    • Middle: South Middle
    • High: Parkway South High

    Source: MARIS. This data may not be complete. We recommend contacting the local school district to confirm school assignments for this home.

    Get a cash offer in 3 minutes
    Find out how much your home could sell for in as little as 3 minutes with a no-obligation cash offer.
    Estimated market value
    $378,000
    Get a cash offer in 3 minutes
    Find out how much your home could sell for in as little as 3 minutes with a no-obligation cash offer.
    Estimated market value
    $378,000