Step into this beautifully renovated three-bedroom, two-and-a-half-bathroom townhome that combines modern elegance with a serene setting. Thoughtfully updated, this home boasts stylish finishes and a seamless flow throughout. The spacious living area is perfect for entertaining or relaxing. The thoughtfully designed layout includes a spacious FIRST FLOOR PRIMARY BEDROOM SUITE conveniently located for ease of access. It boasts a lovely bathroom complete w/shower, soaking tub, and WALK IN CLOSET. There is UPDATED FLOORING throughout the home for a turnkey opportunity. Inside, every detail has been considered, with stylish finishes and a contemporary aesthetic. The home also features a brand-new roof, ensuring peace of mind and long-term durability. Enjoy quiet mornings overlooking the golf course from the dedicated deck or patio. The grill master has plenty of space to perform. Guests will be spoiled in the spacious upstairs bedrooms. Guest bath is conveniently located by each bedroom. There is an extra room that can be used as an office or temperature controlled walk-in storage. Fully fenced backyard will keep your furry creatures safe. This home promises comfort and charm at every turn. With its blend of modern upgrades and a sought-after location, this townhome is truly a rare find.
Sold for $375,000
$375,000
1513 Providence Knoll Dr, North Chesterfield, VA 23236
3beds
1,838sqft
Townhouse, Single Family Residence
Built in 2004
3,136 Square Feet Lot
$395,900 Zestimate®
$204/sqft
$2,355 Estimated rent
Home value
$395,900
$372,000 - $424,000
$2,355/mo
Zestimate® history
Owner options
List your home for rent
$2,355/mo
Rent Zestimate®
Find your next renter with Zillow Rental Manager. Plus, with online applications, you can quickly screen prospective tenants – for free.
$2,355/mo
Rent Zestimate®
Refinance and save
$2,414/mo
Est. payment
Refinancing to a lower rate could help reduce your monthly payments and save thousands over the life of the loan.
$2,414/mo
Est. payment
Explore your selling options
Work with a Zillow partner agent
Leverage their expertise and Zillow's premium Showcase listings to get your home seen by more buyers.
Get startedList with your own agent
Get your home in front of millions of buyers by listing it on Zillow.
Learn how to do itSell it yourself
Take full control of how buyers see your home on Zillow by listing For Sale by Owner (FSBO).
List your homeWhat's special
Dedicated deck or patioFully fenced backyardModern eleganceSpacious upstairs bedroomsBrand-new roofRenovated three-bedroomUpdated flooring
Zillow last checked:
Listing updated:
Listed by:
Beth Pretty (804)858-9000,
KW Metro Center
Bought with:
Christopher Alexander, 0225248042
The Hogan Group Real Estate
Source: CVRMLS,MLS#: 2431537 Originating MLS: Central Virginia Regional MLS
Originating MLS: Central Virginia Regional MLSFacts & features
Interior
Bedrooms & bathrooms
- Bedrooms: 3
- Bathrooms: 3
- Full bathrooms: 2
- 1/2 bathrooms: 1
Primary bedroom
- Description: WALK-IN/Vaulted/Ceiling Fan/LVP/EN-SUITE
- Level: First
- Dimensions: 0 x 0
Bedroom 2
- Description: Spacious/Nice Closet/Newer Carpet
- Level: Second
- Dimensions: 0 x 0
Bedroom 3
- Description: Nice Closet/Ceiling Fan/Newer Carpet
- Level: Second
- Dimensions: 0 x 0
Additional room
- Description: Could be Office or temp controlled storage
- Level: Second
- Dimensions: 0 x 0
Dining room
- Description: Craftsman Mldg./New Light Fixture/LVP
- Level: First
- Dimensions: 0 x 0
Family room
- Description: Gas Fireplace/LVP/Ceiling Fan/2-story
- Level: First
- Dimensions: 0 x 0
Foyer
- Description: Craftsman Mldg/LVP/2-story
- Level: First
- Dimensions: 0 x 0
Other
- Description: Tub & Shower
- Level: First
Other
- Description: Tub & Shower
- Level: Second
Half bath
- Level: First
Kitchen
- Description: LVP/Nice size/Breakfast Bar/Pantry
- Level: First
- Dimensions: 0 x 0
Heating
- Forced Air, Natural Gas
Cooling
- Central Air
Appliances
- Included: Gas Water Heater
- Laundry: Washer Hookup, Dryer Hookup
Features
- Breakfast Area, Cathedral Ceiling(s), Separate/Formal Dining Room, Double Vanity, Fireplace, Jetted Tub, Laminate Counters, Main Level Primary, Walk-In Closet(s)
- Flooring: Carpet, Vinyl
- Has basement: No
- Attic: Pull Down Stairs
- Number of fireplaces: 1
- Fireplace features: Gas
Interior area
- Total interior livable area: 1,838 sqft
- Finished area above ground: 1,838
Property
Parking
- Total spaces: 1
- Parking features: Attached, Driveway, Garage, Paved
- Attached garage spaces: 1
- Has uncovered spaces: Yes
Features
- Levels: One and One Half
- Stories: 1.5
- Patio & porch: Patio, Deck
- Exterior features: Deck, Paved Driveway
- Pool features: None
- Has spa: Yes
- Fencing: Back Yard,Fenced,Picket
- Frontage type: Golf Course
Lot
- Size: 3,136 Square Feet
- Features: Level, On Golf Course
Details
- Parcel number: 754698555500000
- Zoning description: A
Construction
Type & style
- Home type: Townhouse
- Architectural style: Row House,Two Story
- Property subtype: Townhouse, Single Family Residence
- Attached to another structure: Yes
Materials
- Frame, Vinyl Siding
- Foundation: Slab
- Roof: Composition
Condition
- Resale
- New construction: No
- Year built: 2004
Utilities & green energy
- Sewer: Public Sewer
- Water: Public
Community & HOA
Community
- Features: Common Grounds/Area, Home Owners Association
- Subdivision: Providence
HOA
- Has HOA: Yes
- Services included: Common Areas, Maintenance Grounds, Trash
- HOA fee: $157 monthly
Location
- Region: North Chesterfield
Financial & listing details
- Price per square foot: $204/sqft
- Tax assessed value: $332,600
- Annual tax amount: $2,993
- Date on market: 1/21/2026
- Exclusions: Valance over family rm door
- Ownership: Individuals
- Ownership type: Sole Proprietor
Price history
| Date | Event | Price |
|---|---|---|
| 1/13/2025 | Sold | $375,000$204/sqft |
Source:  CVRMLS #2431537 Report a problem CVRMLS #2431537 Report a problem | ||
| 12/13/2024 | Pending sale | $375,000$204/sqft |
Source: CVRMLS #2431537 Report a problem | ||
| 12/12/2024 | Listed for sale | $375,000+36.4%$204/sqft |
Source: CVRMLS #2431537 Report a problem | ||
| 9/30/2020 | Sold | $275,000$150/sqft |
Source: CVRMLS #2025409 Report a problem | ||
| 8/24/2020 | Pending sale | $275,000$150/sqft |
Source: Valentine Properties #2025409 Report a problem | ||
| 8/21/2020 | Listed for sale | $275,000+31%$150/sqft |
Source: Valentine Properties #2025409 Report a problem | ||
| 8/24/2013 | Listing removed | $209,950$114/sqft |
Source: Valentine Properties #1315235 Report a problem | ||
| 7/30/2013 | Price change | $209,950-2.3%$114/sqft |
Source: Valentine Properties #1315235 Report a problem | ||
| 7/10/2013 | Price change | $214,950-2.3%$117/sqft |
Source: Valentine Properties #1315235 Report a problem | ||
| 6/11/2013 | Listed for sale | $219,950-12%$120/sqft |
Source: Valentine Properties #1315235 Report a problem | ||
| 4/27/2007 | Sold | $250,000+23.7%$136/sqft |
Source: Public Record Report a problem | ||
| 8/2/2004 | Sold | $202,070$110/sqft |
Source: Public Record Report a problem | ||
Public tax history
| Year | Property taxes | Tax assessment |
|---|---|---|
| 2025 | $3,084 +3% | $346,500 +4.2% |
| 2024 | $2,993 +1.9% | $332,600 +3% |
| 2023 | $2,937 +17.7% | $322,800 +19% |
| 2022 | $2,496 +4.3% | $271,300 +7.7% |
| 2021 | $2,393 +2.2% | $251,900 +2.2% |
| 2020 | $2,341 +1.3% | $246,400 +1.3% |
| 2019 | $2,311 +7% | $243,300 +7.4% |
| 2018 | $2,159 +52.6% | $226,500 +6.2% |
| 2017 | $1,415 | $213,200 +1.2% |
| 2016 | $1,415 +78.7% | $210,600 +2.1% |
| 2015 | $792 -37.2% | $206,200 +2% |
| 2014 | $1,261 | $202,100 +7.6% |
| 2013 | -- | $187,900 -1.5% |
| 2012 | -- | $190,700 -14.4% |
| 2011 | -- | $222,700 -4.9% |
| 2010 | -- | $234,100 -2.3% |
| 2009 | -- | $239,600 -2.3% |
| 2008 | -- | $245,200 +4.3% |
| 2007 | -- | $235,100 +25.1% |
| 2005 | -- | $188,000 +370% |
| 2004 | -- | $40,000 |
Find assessor info on the county website
Neighborhood: 23236
Nearby homes
- $393,9003 bd2 ba1.8k sqft1513 Providence Knoll Dr, Richmond, VA 23236Off Market

- $369,9003 bd3 ba1.6k sqft1509 Providence Knoll Dr, North Chesterfield, VA 23236Sold
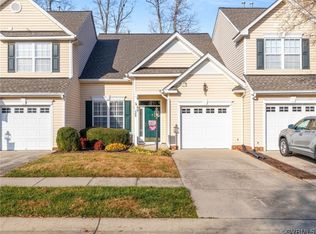
- $367,0003 bd3 ba1.6k sqft1517 Providence Knoll Dr, North Chesterfield, VA 23236Off Market

- $365,0003 bd3 ba1.8k sqft1505 Providence Knoll Dr, North Chesterfield, VA 23236Sold

- $420,1003 bd2 ba1.8k sqft1505 Providence Knoll Dr, Richmond, VA 23236Off Market
- $371,9003 bd2 ba1.6k sqft1501 Providence Knoll Dr, North Chesterfield, VA 23236Off Market
- $347,2003 bd3 ba1.6k sqft1501 Providence Knoll Dr, Richmond, VA 23236Off Market
- $381,1003 bd2 ba1.7k sqft1521 Providence Knoll Dr, North Chesterfield, VA 23236Off Market
Nearby schools
GreatSchools rating
- 3/10Providence Elementary SchoolGrades: PK-5Distance: 2.5 mi
- 2/10Providence Middle SchoolGrades: 6-8Distance: 1.4 mi
- 5/10Monacan High SchoolGrades: 9-12Distance: 2.8 mi
Schools provided by the listing agent
- Elementary: Providence
- Middle: Providence
- High: Monacan
Source: CVRMLS. This data may not be complete. We recommend contacting the local school district to confirm school assignments for this home.
Get a cash offer in 3 minutes
Find out how much your home could sell for in as little as 3 minutes with a no-obligation cash offer.
Estimated market value
$395,900
Get a cash offer in 3 minutes
Find out how much your home could sell for in as little as 3 minutes with a no-obligation cash offer.
Estimated market value
$395,900
- Virginia
- Chesterfield County
- Richmond
- 23236
- 1513 Providence Knoll Dr
Nearby cities
Nearby neighborhoods
Nearby zip codes
Other Richmond Topics
